

For SaleSingle Family ResidenceActive
11911 Mandevilla Court
Tampa, FL 33626
$1,195,000
9 Days On Site
- 4Beds
- 3Baths3 full
- 3,141Sq Ft
- $380Per Sq Ft
- 0.24Acres
- 2002Built
- Subdivision
- Waterchase Ph 1
- County
- Hillsborough
- MLS®
- TB8564871
Overview
This is a rare opportunity to own a gorgeous neo-traditional home on a .24-acre lot, featuring conservation views in front of the home and situated on a low traffic cul-de-sac street. This spectacular 4 bedroom + BONUS room + Office, 3 bath home has a spacious 576-foot detached garage with built-in storage, an expansive driveway that wraps around the side of the home. The outdoor oasis feels like a resort with an expansive screened-in lanai, a built-in kitchen with grill and mini fridge, a travertine paver deck and a custom wood plank ceiling. The custom saltwater heated pool with Pebble Tec finish and a large fully fenced-in yard. The foyer opens into a formal dining room and office that showcases wide plank European white oak floors, tray ceilings, crown molding and plantation shutters. The upgraded Chef's kitchen showcases 42” wood cabinetry, Quartz counters, marble backsplash, and a 2024 stainless steel appliance. The kitchen opens into a dinette and a living room with built-in shelving, and an electric fireplace feature wall. The primary suite features a large walk-in closet, and the bathroom was upgraded in 2025 with new tile floors and an expansive shower. The upstairs 480-foot bonus room has a full bathroom and can be converted into one or two additional rooms plus it has built-in shelving that surrounds the room. Downstairs, three additional rooms surround a guest bathroom with a upgraded double vanity. Enjoy RESORT-STYLE living with endless amenities including an AMAZING 6,400 sq ft clubhouse with an on-site activities’ coordinator and community events, 2 pools w/a spiral waterslide, fitness center, basketball courts, 3 tennis courts, 4 pickleball courts, athletic field, and playground. Over $170,000 in upgrades since 2024 including: NEW Hurricane Windows and Doors, 2026, Dimensional Shingle Roof 2024, Two Armana HVAC Systems + Minisplit in the garage 2025, Kitchen and Bathroom Upgrades 2024-25, Kitchen appliances 2024, New Whole House Water filtration and RO system 2026, Updated electrical panel and surge protection system 2025, Water Heater 2023, Exterior Paint 2023, Interior Paint 2024, European White Oak Floors and custom stairs 2024, Plantation Shutters, Refinished Screened lanai with built-in lighting and SPF/Mosquito/Privacy Screens 2025, Outdoor kitchen with propane grill, Upgrade Landscape Package with new hardwired lighting, new sod, and landscaping 2025, 6 foot aluminum fence 2025, Hurricane Rated Garage Doors, Hayward Pool Heater 2025, Extended Travertine Patio 2025, Outdoor Kitchen with Propane Grill 2025. Top A RATED SCHOOL district – Mary Bryant, Farnell, and Sickles. Westchase offers a variety of shops, restaurants, parks, playgrounds, golf, and more. Easy access to the Veteran’s, Airport, Downtown, & 30/45 minutes to Clearwater/St. Pete beaches.
Listing Snapshot
- Price
- $1,195,000
- Days On Site
- 9 Days
- Bedrooms
- 4
- Inside Area (SqFt)
- 3,141 sqft
- Total Baths
- 3
- Full Baths
- 3
- Partial Baths
- 0
- Lot Size
- 0.24 Acres
- Year Built
- 2002
- MLS® Number
- TB8564871
- Status
- Active
- Property Tax
- $10,534 (2026)
- HOA/Condo/Coop Fees
- $199.67 monthly
- Sq Ft Source
- Public Records
Property Details
General Features
16 items
- Acres
- 0.24
- Direction Faces
- Southeast
- Foundation
- Slab
- Garage
- Yes
- Garage Spaces
- 2
- Levels
- Two
- Parking
- Driveway, Garage Door Opener, Guest
- Pets
- Cats OK, Dogs OK, Yes
- Property Sub Type
- Single Family Residence
- Security
- Gated Community, Smoke Detector(s)
- Sewer
- Public Sewer
- SqFt Total
- 3,812
- Style
- Bungalow, Craftsman, Traditional
- Utilities
- Cable Available, Natural Gas Available, Cable Connected, Electricity Connected, Natural Gas Connected, Sewer Connected, Underground Utilities, Water Connected
- Water Source
- Public
- Zoning
- PD
Interior Features
20 items
- Appliances
- Dishwasher, Disposal, Dryer, Electric Water Heater, Microwave, Range, Refrigerator, Washer, Water Softener
- Cooling
- Central Air
- Fireplace
- Yes
- Fireplace Features
- Electric, Living Room
- Flooring
- Hardwood, Tile, Wood
- Furnished
- Negotiable
- Heating
- Central, Electric, Natural Gas
- Interior
- Built-in Features, Crown Molding, High Ceilings, Stone Counters, Tray Ceiling(s), Walk-In Closet(s)
- Laundry Features
- Inside, Laundry Room
- Window Features
- ENERGY STAR Qualified Windows, Insulated Windows
Rooms
| Room | Dimensions | Level | Features |
|---|---|---|---|
| Bedroom 2 | First | ||
| Bedroom 3 | First | ||
| Bedroom 4 | First | ||
| Bonus Room | Second | ||
| Dinette | First | ||
| Dining Room | First | ||
| Kitchen | First | ||
| Living Room | First | ||
| Master Bedroom | First | ||
| Office | First |
Exterior Features
7 items
- Construction Details
- Block, Frame
- Exterior
- Outdoor Grill, Outdoor Kitchen
- Fencing
- Other
- Pool Features
- In Ground, Gunite, Heated, Screen Enclosure, Private
- Private Pool
- Yes
- Roof
- Shingle
- Windows/Doors
- ENERGY STAR Qualified Windows, Insulated Windows
Community Features
8 items
- Association Amenities
- Basketball Court, Clubhouse, Fitness Center, Gated, Playground, Pool, Tennis Court(s)
- Association Fee
- $599.0
- Association Fee Frequency
- Quarterly
- Community Features
- Gated, Clubhouse, Fitness Center, Park, Playground, Pool, Sidewalks, Tennis Court(s), Street Lights
- MLS Area
- 33626 - Tampa/Northdale/Westchase
- Township
- 28
- Financing Terms Available
- Cash, Conventional, FHA, VA Loan
- Roads
- Asphalt
Location
11911 Mandevilla Court, Tampa, FL 33626 · 33626 - Tampa/Northdale/Westchase


Neighborhood & Commute
ZIP Code 33626
- Median household income
- $120,559
- Income per person
- $56,284
- Households
- 13,251
- Average household size
- 2.52
- Median age
- 39.7
Source: Walk Score.
Disclosure: Community information and market data powered by Constellation Data Labs. Information is deemed reliable but not guaranteed.
Schools
- Elementary School
- Bryant-HB
- Middle School
- Farnell-HB
- High School
- Sickles-HB
Price & Status History
- Listing updated with changes from the MLS®
- Status changed to Active
- Listing first seen on site
Friends & Family
Similar Homes
For sale in Tampa, single family residence, within 20% of this price.
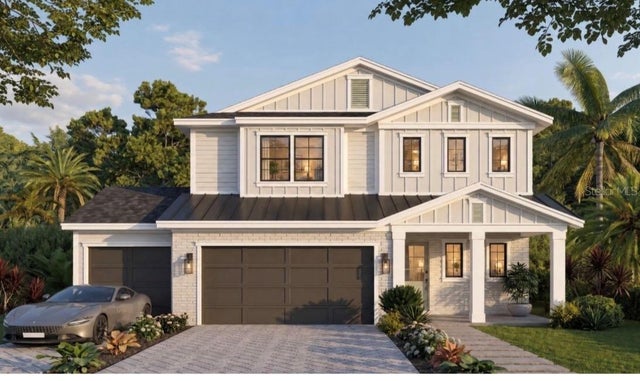 New Listing · 2 weeks on site$1,349,000Single Family Residence For SaleActive4Beds5Total Baths3,287Sqft914 W WOODLAWN AVENUETAMPA, FL 33603BUFFALO HEIGHTS Subdivision
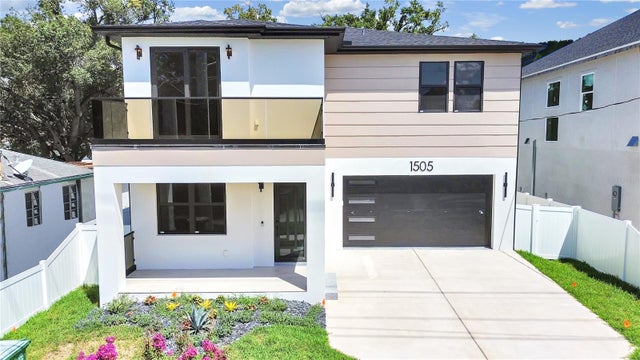 $1,349,900Single Family Residence For SaleActive5Beds4Total Baths3,211Sqft1505 W GRACE STREETTAMPA, FL 33607COLLINS PHILIP 2ND ADD Subdivision
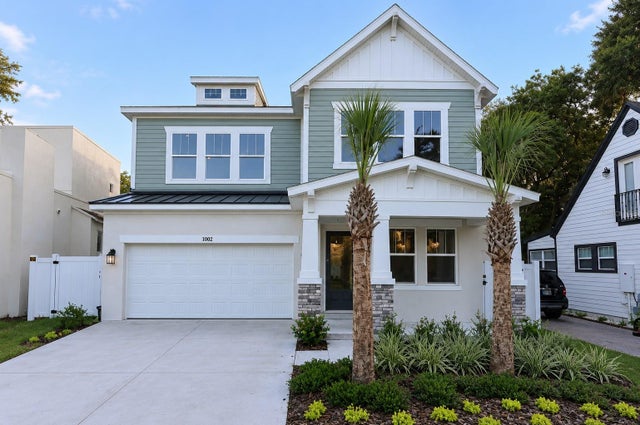 $1,349,990Single Family Residence For SaleActive5Beds5Total Baths3,463Sqft1002 W CHARTER STREETTAMPA, FL 33603SUBURB ROYAL Subdivision
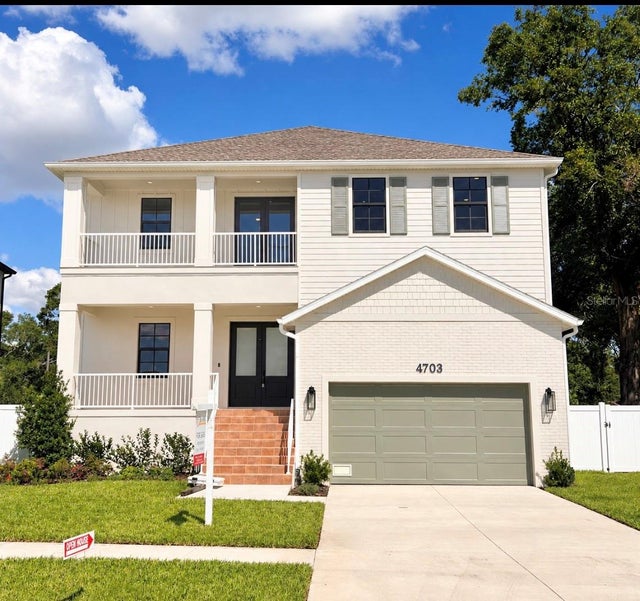 $1,350,000Single Family Residence For SaleActive4Beds4Total Baths3,230Sqft4703 W KNIGHTS AVENUETAMPA, FL 33611ANITA SUB Subdivision