

For SaleTownhouseActive
32041 Powderpuff Mimosa Drive
San Antonio, FL 33576
$274,500
1 Day On Site
- 2Beds
- 3Baths2 full, 1 half
- 1,541Sq Ft
- $178Per Sq Ft
- 0.06Acres
- 2023Built
- Subdivision
- Mirada Pcls 8a & 8b
- County
- Pasco
- MLS®
- TB8564401
Overview
Take a look at this beautiful corner-unit townhome located in the sought-after Mirada community( A Lagoon community), offering a combination of modern design, comfortable living spaces, and desirable community amenities. Featuring 2 bedrooms, 2.5 bathrooms, and a spacious upstairs loft, this home offers a thoughtfully designed layout with plenty of flexibility to accommodate today’s lifestyle. The corner-unit positioning provides additional windows throughout, allowing natural light to brighten the interior.
The main living area features an open-concept design that connects the kitchen, dining, and living spaces, creating an ideal setting for both everyday living and entertaining. Luxury vinyl plank flooring runs throughout the first and second floors, complemented by contemporary finishes and a decorative chandelier that adds a touch of sophistication to the dining area.
The kitchen is designed with both functionality and style in mind, featuring stainless steel appliances, abundant cabinetry, generous countertop space, and a breakfast bar overlooking the main living areas. The adjoining dining and living spaces offer a comfortable flow, while sliding glass doors open to a screened-in lanai, providing a great spot to enjoy your morning coffee or unwind at the end of the day.
Upstairs, both bedrooms offer comfortable accommodations and the convenience of private en-suite bathrooms. The primary bedroom features an upgraded closet organization system, providing excellent storage and organization. A spacious loft adds another dimension to the floor plan and can be used as a home office/ entertainment area or somewhere the kids can sit and do their home work.
Other notable features include privacy-tinted windows, ceiling fans, upgraded flooring throughout, an upstairs laundry area, and a one-car garage. ULTRAFi high-speed internet and cable are also included.
One of the biggest advantages of living in Mirada is access to its impressive resort-style amenities, highlighted by the spectacular 15-acre Crystal Lagoon. Residents can enjoy swimming, kayaking, paddleboarding, walking and biking trails, parks, playgrounds, dog parks, recreational areas, community gathering spaces, and golf-cart-friendly pathways.
Conveniently located near shopping, restaurants, medical facilities, entertainment, and major roadways, this home offers an appealing combination of modern living, convenience, and access to one of the area’s most sought-after master-planned communities.
Experience everything this Mirada Corner unit townhome and community have to offer. Schedule your showing today!
Listing Snapshot
- Price
- $274,500
- Days On Site
- 1 Days
- Bedrooms
- 2
- Inside Area (SqFt)
- 1,541 sqft
- Total Baths
- 3
- Full Baths
- 2
- Partial Baths
- 1
- Lot Size
- 0.06 Acres
- Year Built
- 2023
- MLS® Number
- TB8564401
- Status
- Active
- Property Tax
- $2,756 (2026)
- HOA/Condo/Coop Fees
- $375.35 monthly
- Sq Ft Source
- Public Records
Property Details
General Features
16 items
- Acres
- 0.06
- Attached Garage
- Yes
- Direction Faces
- North
- Foundation
- Slab
- Garage
- Yes
- Levels
- Two
- Number Of Stories
- 2
- Parking
- Attached
- Pets
- Yes
- Property Sub Type
- Townhouse
- Sewer
- Public Sewer
- SqFt Total
- 1,933
- Style
- Contemporary
- Utilities
- Cable Available, Electricity Connected, Phone Available, Sewer Connected, Underground Utilities, Water Connected
- Water Source
- Public
- Zoning
- MPUD
Interior Features
14 items
- Appliances
- Dishwasher, Disposal, Dryer, Electric Water Heater, Exhaust Fan, Ice Maker, Microwave, Range, Refrigerator, Washer
- Cooling
- Central Air
- Furnished
- Negotiable
- Heating
- Heat Pump
- Interior
- Eat-in Kitchen, High Ceilings, Open Floorplan, Stone Counters, Walk-In Closet(s)
- Laundry Features
- Inside, Laundry Room, Washer Hookup
Rooms
| Room | Dimensions | Level | Features |
|---|---|---|---|
| Balcony/Porch/Lanai | First | ||
| Bathroom 2 | Second | ||
| Bedroom 2 | 15x14 | Second | |
| Kitchen | 22x15 | First | |
| Living Room | 18x16 | First | |
| Loft | Second | ||
| Master Bathroom | 15x12 | Second | |
| Master Bedroom | 15x13 | Second | Double Vanity |
Exterior Features
5 items
- Construction Details
- Concrete, Stucco
- Fencing
- Vinyl
- Patio And Porch
- Covered, Enclosed, Patio, Screened
- Roof
- Shingle
- Windows/Doors
- Sliding Doors
Community Features
9 items
- Association Fee
- $240.35
- Association Fee Frequency
- Monthly
- Additional Association Fee
- $135.0
- Additional Association Fee Frequency
- Monthly
- Community Features
- Playground, Sidewalks
- MLS Area
- 33576 - San Antonio
- Township
- 25S
- Financing Terms Available
- Cash, Conventional, FHA, VA Loan
- Roads
- Asphalt, Paved
Location
32041 Powderpuff Mimosa Drive, San Antonio, FL 33576 · 33576 - San Antonio


Neighborhood & Commute
ZIP Code 33576
- Median household income
- $76,545
- Income per person
- $60,273
- Households
- 2,401
- Average household size
- 2.06
- Median age
- 50.4
Source: Walk Score.
Disclosure: Community information and market data powered by Constellation Data Labs. Information is deemed reliable but not guaranteed.
Schools
- Elementary School
- San Antonio-PO
- Middle School
- Cypress Creek Middle School
- High School
- Cypress Creek High-PO
Price & Status History
- Listing updated with changes from the MLS®
- Price changed to $274,500
- Status changed to Active
- Listing first seen on site
Friends & Family
Similar Homes
For sale in San Antonio, townhouse, within 20% of this price.
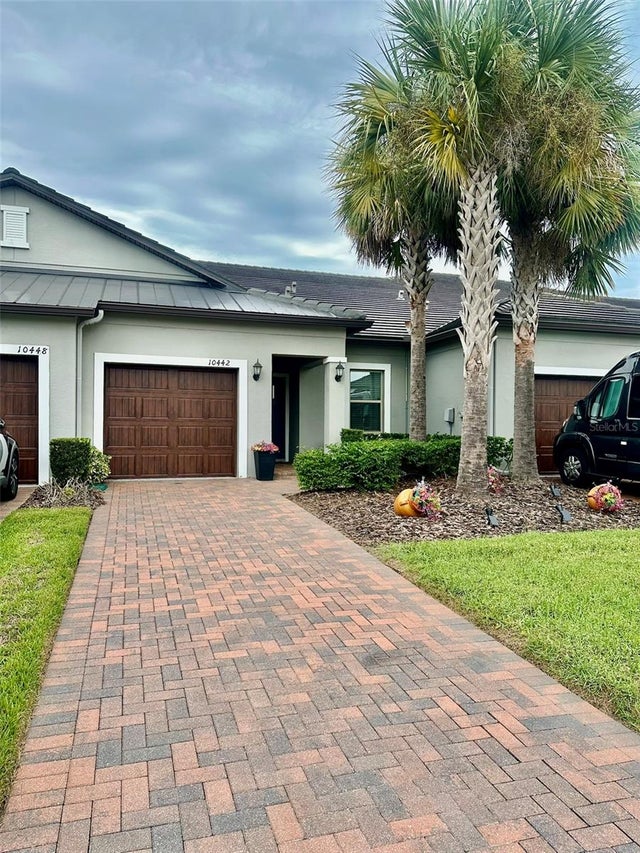 $274,900Townhouse For SaleActive2Beds2Total Baths1,405Sqft10442 ECHO DOCK LOOPSAN ANTONIO, FL 33576MIRADA ACTIVE ADULT PHASES 1A 1C & 1D Subdivision
 New Listing · 3 weeks on site$275,000Townhouse For SaleActive2Beds2Total Baths1,405Sqft10191 ECHO DOCK LOOPSAN ANTONIO, FL 33576MIRADA ACTIVE ADULT Subdivision
 New Listing · 4 weeks on site$275,000Townhouse For SaleActive2Beds2Total Baths1,616Sqft32062 GRIFFIN SANDS LANESAN ANTONIO, FL 33576MIRADA -ACTIVE ADULT Subdivision
 $275,000Townhouse For SaleActive3Beds2Total Baths1,355Sqft29335 CADDYSHACK LANESAN ANTONIO, FL 33576TAMPA BAY GOLF AND TENNIS CLUB Subdivision