

For SaleTownhouseActive
11287 Cay Spruce Way
San Antonio, FL 33576
$230,000
86 Days On Site
- 3Beds
- 3Baths2 full, 1 half
- 1,856Sq Ft
- $124Per Sq Ft
- 0.06Acres
- 2020Built
- Subdivision
- Mirada Prcl 21-1
- County
- Pasco
- MLS®
- TB8540643
Overview
Short Sale. Welcome to your slice of paradise in the sought after Mirada community, where resort style living isn't a getaway, it's your everyday reality. This stunning 3 bedroom, 2.5 bath townhome sits in a quiet, well established neighborhood framed by lush, mature landscaping, sidewalk lined streets, and elegant fountain features that greet you at the entrance and set the tone the moment you arrive. With a tranquil water view of the pond out back, ample guest parking beyond the garage, and one of the largest man made lagoons just steps away, this home truly delivers a lifestyle most people only dream about. Step inside through a charming covered entry and immediately feel the openness of the bright, airy first floor. Tile flooring flows seamlessly through the living, dining, and kitchen areas, accented by upgraded lighting and a thoughtfully designed layout that makes entertaining feel completely effortless. Natural light pours into every corner, and the transition between spaces is smooth and inviting. The kitchen is the heart of the home and it shows, featuring quartz countertops, stainless steel appliances, a striking tile backsplash, a walk in pantry, and a center island with a breakfast bar that's perfect for casual mornings or hosting friends. A guest half bath on the main level adds everyday convenience. Head upstairs to find plush carpeted bedrooms, a second floor laundry closet that keeps chores out of sight, and a versatile office nook ideal for working from home or creative pursuits. The generous primary suite is your personal retreat, complete with a large walk in closet and a spa inspired en suite bath featuring dual vanity sinks, a glass enclosed walk in shower, etc. The second bedroom also includes a walk in closet and sits conveniently across from the full guest bath, while the third bedroom adapts beautifully to whatever your lifestyle calls for; guest room, hobby space, or home gym. Out back, your screened porch frames peaceful pond views that make unwinding at the end of the day feel like a luxury. And when you're ready for more adventure, the lagoon is right around the corner — offering kayaking, paddle boarding, beachside lounging, and a full calendar of community events that keep the energy alive year round. The HOA takes care of the details so you don't have to — covering ultra fast WiFi, cable, lagoon access, lawn maintenance, and roof reserves, delivering a truly low maintenance lifestyle packed with perks. Opportunities like this don't last long in a community this vibrant. Schedule your private showing today and come see why people who visit Mirada end up calling it home. Sold as-is, buyer or buyer agent to verify any and all information, rules, restrictions, etc.
Listing Snapshot
- Price
- $230,000
- Days On Site
- 86 Days
- Bedrooms
- 3
- Inside Area (SqFt)
- 1,856 sqft
- Total Baths
- 3
- Full Baths
- 2
- Partial Baths
- 1
- Lot Size
- 0.06 Acres
- Year Built
- 2020
- MLS® Number
- TB8540643
- Status
- Active
- Property Tax
- $4,711.63 (2025)
- HOA/Condo/Coop Fees
- $332 monthly
- Sq Ft Source
- Public Records
Property Details
General Features
17 items
- Acres
- 0.06
- Attached Garage
- Yes
- Direction Faces
- East
- Foundation
- Slab
- Garage
- Yes
- Garage Spaces
- 1
- Levels
- Two
- Number Of Stories
- 2
- Parking
- Guest, Attached
- Pets
- Breed Restrictions, Number Limit, Yes
- Property Sub Type
- Townhouse
- Sewer
- Public Sewer
- Special Circumstances
- Short Sale
- SqFt Total
- 2,260
- Utilities
- Cable Available, Cable Connected, Electricity Connected, Sewer Connected, Water Connected
- Water Source
- Public
- Zoning
- MPUD
Interior Features
13 items
- Appliances
- Dishwasher, Microwave, Range, Refrigerator
- Cooling
- Central Air
- Flooring
- Carpet, Tile
- Furnished
- Unfurnished
- Heating
- Central
- Interior
- Eat-in Kitchen, Open Floorplan, Stone Counters, Walk-In Closet(s)
- Laundry Features
- Inside, Laundry Closet, Upper Level
Rooms
| Room | Dimensions | Level | Features |
|---|---|---|---|
| Bedroom 2 | 12x18 | Second | Ceiling Fan(s) |
| Bedroom 3 | 11x10 | Second | Ceiling Fan(s) |
| Dining Room | 10x12 | First | |
| Kitchen | 12x16 | First | Breakfast Bar, Kitchen Island, Stone Counters |
| Living Room | 17x13 | First | Ceiling Fan(s) |
| Master Bedroom | 14x16 | Second | Ceiling Fan(s) |
Exterior Features
7 items
- Construction Details
- Block, Stucco, Frame
- Exterior
- Lighting
- Lot Features
- Landscaped, Paved
- Patio And Porch
- Covered, Front Porch, Rear Porch, Screened
- Roof
- Shingle
- View
- Pond, Water
- Waterview
- Pond, Water
Community Features
7 items
- Association Fee
- $332.0
- Association Fee Frequency
- Monthly
- Community Features
- Playground, Pool
- MLS Area
- 33576 - San Antonio
- Township
- 25S
- Financing Terms Available
- Cash, Conventional, FHA, Private Financing Available, VA Loan
- Roads
- Paved
Location
11287 Cay Spruce Way, San Antonio, FL 33576 · 33576 - San Antonio


Neighborhood & Commute
ZIP Code 33576
- Median household income
- $76,545
- Income per person
- $60,273
- Households
- 2,401
- Average household size
- 2.06
- Median age
- 50.4
Source: Walk Score.
Disclosure: Community information and market data powered by Constellation Data Labs. Information is deemed reliable but not guaranteed.
Price & Status History
- Listing updated with changes from the MLS®
- Price changed to $230,000
- Status changed to Active
- Listing first seen on site
Friends & Family
Similar Homes
For sale in San Antonio, townhouse, within 20% of this price.
 $239,000Townhouse For SaleActive3Beds3Total Baths1,856Sqft11311 CAY SPRUCE WAYSAN ANTONIO, FL 33576MIRADA PRCL 21-1 Subdivision
 $245,000Townhouse For SaleActive2Beds3Total Baths1,513Sqft10263 TRUMPET HONETSUCKLE WAYSAN ANTONIO, FL 33576MIRADA TOWNHOMES Subdivision
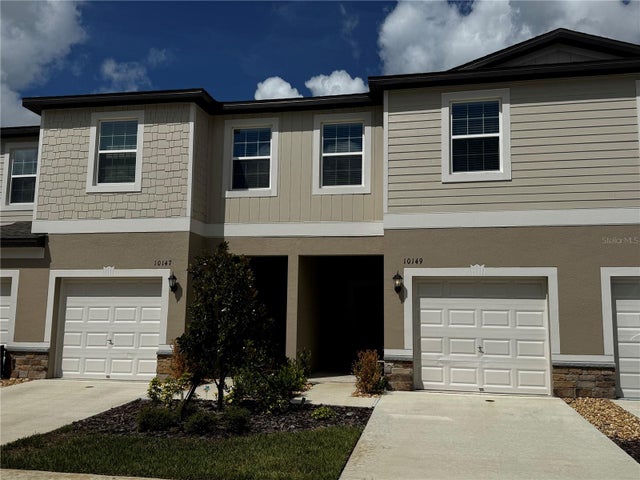 $245,000Townhouse For SaleActive3Beds3Total Baths1,634Sqft10149 TRUMPET HONEYSUCKLE WAYSAN ANTONIO, FL 33576MIRADA PARCEL 8D Subdivision
 $249,900Townhouse For SaleActive3Beds3Total Baths1,684Sqft32107 EASTERN REDBUD BRANCHSAN ANTONIO, FL 33576MIRADA TOWNHOMES Subdivision