

For SaleManufactured HomeActive
193 Blue Marlin Drive
Oldsmar, FL 34677
$255,000
5 Days On Site
- 3Beds
- 3Baths3 full
- 1,601Sq Ft
- $159Per Sq Ft
- 0.14Acres
- 1983Built
- Subdivision
- Gull-Aire Village
- County
- Pinellas
- MLS®
- TB8564352
Overview
Welcome to refined Florida living in this 3-bedroom 3- full bathroom home with FULLY REMODELED INTERIOR || NEW KITCHEN, 3 NEW BATHROOMS, NEW LUXURY VINYL PLANK FLOORING throughout! || NEW EXTERIOR DOORS, NEW IMPACT WINDOWS || NEW INTERIOR DOORS, NEW HIGH BASEBOARDS, NEW PAINT, NEW DESIGNER LIGHTING || For added peace of mind, the home includes a NEW 200-amp electrical panel, all new wiring, and completely updated plumbing throughout, along with a tankless water heater, and a newer A/C system (approximately 4 years old) || This Split Bedroom plan boasts TWO PRIMARY SUITES w/ ENSUITES—perfect for hosting guests or creating dual primary retreats. The interior showcases elevated finishes, including a beautifully updated kitchen with ELEGANT NEW CABINETRY, NEW GRANITE COUNTERTOPS, LARGE CENTER ISLAND w/ breakfast bar, & NEW SS APPLIANCES. The home continues to impress with new luxury vinyl plank (LVP) flooring throughout, delivering a seamless blend of style, durability, and effortless maintenance. The home also features new subflooring and all-new siding, reflecting exceptional attention to detail and lasting quality. Designed for effortless living, the property features keyless entry. Embrace the best of 55+ living in Gull-Aire Village and live the Florida dream. PLUS NO FLOODING HERE. Arriving at this spacious corner lot manufactured home, where you own the land, you’ll find a two-car carport that accommodates both your vehicle and golf cart in this golf cart friendly community, and two dedicated storage areas. At the heart of this vibrant community, the clubhouse invites residents to monthly events and offers a wealth of amenities for residents to connect and unwind—including a pool table, shuffleboard and bocce ball courts, a heated pool, and a relaxing spa. Engage in regular activities like bingo, card games, and line dancing, fostering a lively and social atmosphere. Navigate the golf cart-friendly streets with ease and enjoy affordable living, with HOA fees at just $70 per month in a meticulously maintained neighborhood. Pet lovers are welcome: one pet of any size is permitted, and a second may be allowed with an emotional support letter from a physician. Ownership includes the land—no lot rent required, giving you peace of mind and long-term value. Everyday conveniences are right at your doorstep, with AMC Theatres, Bealls, Marshalls, Ulta Beauty, PetSmart, Five Below, and Dollar Store just across the street. Savor the variety of dining options nearby, including Shaker & Peel, Craft Street Kitchen, Mandolas, Country Pizza Italian Grill, and Eve's Family Restaurant. Major retailers like Super Walmart and Publix, as well as Countryside Hospital, are only about 10 minutes away. For outdoor enthusiasts, the breathtaking beaches of Honeymoon Island and Caladesi State Park are approximately ten miles from home, offering the perfect escape for sun and sand. A scenic biking and walking trail along the canal provide easy access from within the community, inviting you to enjoy nature at your own pace. This is a rare opportunity to own a truly fabulous, move-in ready, and beautifully upgraded home in one of the area’s most sought-after communities.
Listing Snapshot
- Price
- $255,000
- Days On Site
- 5 Days
- Bedrooms
- 3
- Inside Area (SqFt)
- 1,601 sqft
- Total Baths
- 3
- Full Baths
- 3
- Partial Baths
- 0
- Lot Size
- 0.14 Acres
- Year Built
- 1983
- MLS® Number
- TB8564352
- Status
- Active
- Property Tax
- $3,341.82 (2025)
- HOA/Condo/Coop Fees
- $70 monthly
- Sq Ft Source
- Estimated
Property Details
General Features
10 items
- Acres
- 0.14
- Direction Faces
- South
- Foundation
- Pillar/Post/Pier
- Levels
- One
- Pets
- Yes
- Property Sub Type
- Manufactured Home
- Sewer
- Public Sewer
- SqFt Total
- 2,304
- Utilities
- Cable Available, Cable Connected, Electricity Connected, Sewer Connected, Water Connected
- Water Source
- Public
Interior Features
16 items
- Appliances
- Convection Oven, Dishwasher, Dryer, Microwave, Refrigerator, Washer
- Cooling
- Central Air
- Furnished
- Unfurnished
- Heating
- Central, Electric
- Interior
- Eat-in Kitchen, Open Floorplan, Walk-In Closet(s)
- Laundry Features
- Inside
Rooms
| Room | Dimensions | Level | Features |
|---|---|---|---|
| Bathroom 2 | 8x5 | First | |
| Bathroom 3 | 11x8 | First | |
| Bedroom 3 | 11x11 | First | |
| Bonus Room | 14x10 | First | |
| Dinette | 9x8 | First | |
| Kitchen | 13x13 | First | |
| Living Room | 18x11 | First | |
| Master Bathroom | 11x5 | First | |
| Master Bedroom | 15x13 | First | |
| Primary Bedroom 2 | 12x12 | First |
Exterior Features
2 items
- Construction Details
- Vinyl Siding
- Exterior
- None
Community Features
7 items
- Association Fee
- $70.0
- Association Fee Frequency
- Monthly
- Community Features
- Clubhouse, Pool
- MLS Area
- 34677 - Oldsmar
- Senior Community
- Yes
- Township
- 28
- Roads
- Asphalt
Location
193 Blue Marlin Drive, Oldsmar, FL 34677 · 34677 - Oldsmar


Neighborhood & Commute
ZIP Code 34677
- Median household income
- $79,875
- Income per person
- $43,497
- Households
- 9,422
- Average household size
- 2.32
- Median age
- 47.1
Source: Walk Score.
Disclosure: Community information and market data powered by Constellation Data Labs. Information is deemed reliable but not guaranteed.
Schools
- Elementary School
- Oldsmar Elementary-PN
- Middle School
- Carwise Middle-PN
- High School
- East Lake High-PN
Price & Status History
- Listing updated with changes from the MLS®
- Status changed to Active
- Listing first seen on site
Friends & Family
Similar Homes
For sale in Oldsmar, manufactured home, within 20% of this price.
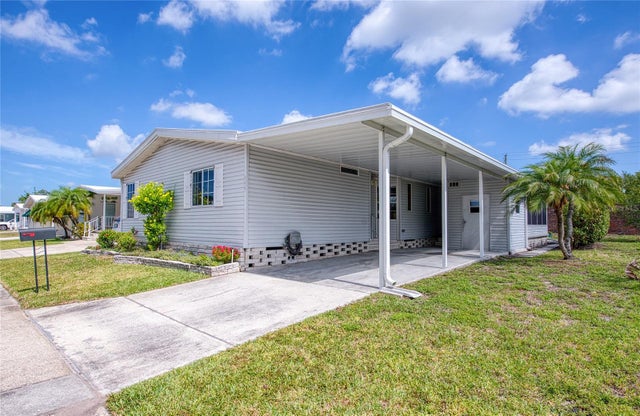 $252,000Manufactured Home For SaleActive3Beds2Total Baths1,471Sqft258 PELICAN DRIVE NOLDSMAR, FL 34677GULL-AIRE VILLAGE Subdivision
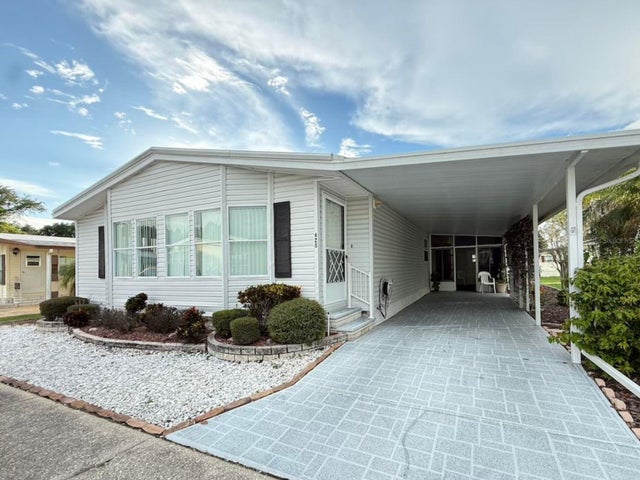 $249,000Manufactured Home For SaleActive2Beds2Total Baths1,671Sqft428 PELICAN DRIVE SOLDSMAR, FL 34677GULL-AIRE VILLAGE Subdivision
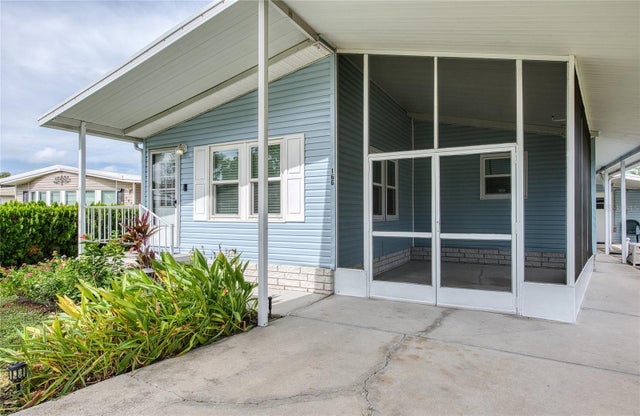 New Listing · a week on site$234,900Manufactured Home For SaleActive2Beds2Total Baths1,444Sqft166 MANTA CIRCLEOLDSMAR, FL 34677GULL-AIRE VILLAGE Subdivision
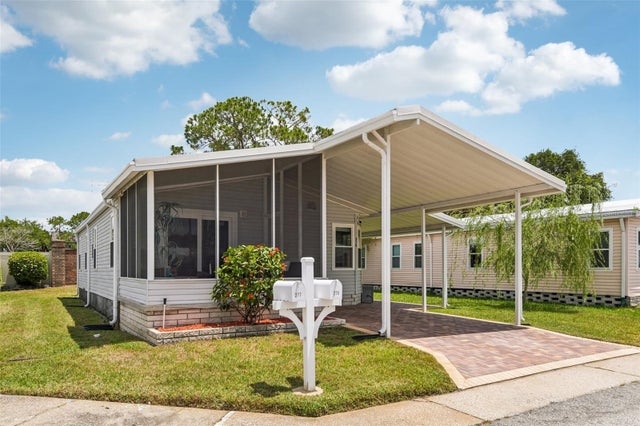 $224,400Manufactured Home For SaleActive2Beds2Total Baths984Sqft276 PELICAN DRIVE NOLDSMAR, FL 34677GULL-AIRE VILLAGE Subdivision