

For SaleSingle Family ResidenceActive
1336 Country Club Road N
St Petersburg, FL 33710
$2,675,000
4 Days On Site
- 5Beds
- 5Baths3 full, 2 half
- 3,502Sq Ft
- $764Per Sq Ft
- 0.62Acres
- 1924Built
- Subdivision
- Golf Course And Jungle Sub
- County
- Pinellas
- MLS®
- TB8564268
Overview
THE STECKER ESTATE | Jungle Prada, St. Petersburg Steeped in 1920s grandeur, this 1924 Beaux-Arts masterpiece sits on a high Jungle Prada bluff near coastal shores & shopping. Spanning 3,502 sq ft of living space (4,917 total built under roof), the historic property represents a rare collaboration between certified architect Roy W. Cross & designer Frank S. Cross, trained by legendary Gilded Age maestro Frank E. Edbrooke. Crafted of historic structural red clay tile under a Venezuelan barrel roof, heirloom glass casts a soft glow over original espresso-finished white oak floors. The arrival sequence features a formal Porte-Cochère leading to a grand Reception Hall with a dramatic wrought iron balustrade. The expansive Grand Drawing Room boasts an artisanal fireplace, majestic crown molding, and 2 Juliet balconies with custom copper screens that capture coastal breezes. Guests flow seamlessly into the separate 12-seat Dining Hall. Behind thick, beveled glass doors sits the intimate Music Chamber, a versatile space optimized for entertaining or a main-floor guest retreat. The main level also hosts a breathtaking Glass Conservatory featuring an extraordinary 1924 Trencadís mosaic floor, a light-filled breakfast salon, and an epicurean kitchen equipped with a premium Wolf stove, Sub-Zero refrigeration, and center island. Upstairs, the palatial Estate Suite features a private, sun-kissed Promenade terrace. Two additional elegant guest chambers showcase ingenious 1920s storage systems and share a hallway bath with a historic soaking tub. Across the walled courtyard stands a detached Carriage House hosting a 3-car garage (including a climate-controlled gym/studio space), estate laundry, a cabana half-bath, and a private upper 300 SF guest suite featuring a clawfoot tub. The rare platted 0.62AC double corner lot showcases a saltwater pool/spa, expansive gardens boasting Empire Zoysia turf, 2 fireplaces, and a custom tree fort built by a Frank Lloyd Wright apprentice.
Listing Snapshot
- Price
- $2,675,000
- Days On Site
- 4 Days
- Bedrooms
- 5
- Inside Area (SqFt)
- 3,502 sqft
- Total Baths
- 5
- Full Baths
- 3
- Partial Baths
- 2
- Lot Size
- 0.62 Acres
- Year Built
- 1924
- MLS® Number
- TB8564268
- Status
- Active
- Property Tax
- $11,276 (2026)
- HOA/Condo/Coop Fees
- N/A
- Sq Ft Source
- Public Records
Property Details
General Features
16 items
- Acres
- 0.62
- Carport
- 1
- Direction Faces
- East
- Garage
- Yes
- Garage Spaces
- 3
- Green Energy Efficient
- Appliances, Thermostat
- Levels
- Two
- Parking
- Driveway, Garage Door Opener, Garage Faces Rear, Garage Faces Side, Guest, Oversized
- Pets
- Yes
- Property Sub Type
- Single Family Residence
- Security
- Security System, Security System Owned, Smoke Detector(s)
- Sewer
- Public Sewer
- SqFt Total
- 4,917
- Style
- Mediterranean
- Utilities
- Cable Available, Cable Connected, Electricity Connected
- Water Source
- Public
Interior Features
23 items
- Appliances
- Convection Oven, Dishwasher, Disposal, Dryer, Exhaust Fan, Gas Water Heater, Microwave, Range, Range Hood, Refrigerator, Tankless Water Heater
- Basement
- Crawl Space
- Cooling
- Central Air
- Fireplace
- Yes
- Fireplace Features
- Gas, Living Room, Wood Burning
- Flooring
- Brick, Ceramic Tile, Wood
- Furnished
- Unfurnished
- Heating
- Central, Electric
- Interior
- Crown Molding, High Ceilings, Stone Counters, Walk-In Closet(s), In-Law Floorplan
- Laundry Features
- In Garage, Inside
- Spa
- Yes
- Window Features
- Window Coverings, Blinds, Window Treatments
Rooms
| Room | Dimensions | Level | Features |
|---|---|---|---|
| Balcony/Porch/Lanai | 11x16 | First | |
| Bedroom 2 | 12x13 | Second | |
| Bedroom 3 | 12x13 | Second | |
| Bedroom 4 | 11x11 | First | |
| Dinette | 11x11 | First | |
| Dining Room | 13x16 | First | |
| Family Room | 9x17 | First | |
| Kitchen | 15x23 | First | Breakfast Bar, Kitchen Island, Pantry |
| Living Room | 16x27 | First | |
| Master Bathroom | Second | Double Vanity | |
| Master Bedroom | 15x27 | Second |
Exterior Features
11 items
- Construction Details
- Block, Other, Stucco
- Exterior
- Awning(s), Balcony, Courtyard, Fire Pit, Garden, Lighting, Outdoor Grill, Private Yard
- Lot Features
- Corner Lot, Near Public Transit, Paved
- Pool Features
- In Ground, Heated, Indoor, Other, Salt Water, Waterfall, Tile, Vinyl, Private
- Private Pool
- Yes
- Roof
- Tile
- Spa
- Yes
- Spa Features
- Heated, In Ground
- View
- Garden
- Waterview
- Garden
- Windows/Doors
- Window Coverings, Blinds, Window Treatments
Community Features
4 items
- MLS Area
- 33710 - St Pete/Crossroads
- Township
- 31
- Financing Terms Available
- Cash, Conventional
- Roads
- Paved
Location
1336 Country Club Road N, St Petersburg, FL 33710 · 33710 - St Pete/Crossroads


Neighborhood & Commute
ZIP Code 33710
- Median household income
- $73,355
- Income per person
- $42,225
- Households
- 15,016
- Average household size
- 2.20
- Median age
- 47.3
Source: Walk Score.
Disclosure: Community information and market data powered by Constellation Data Labs. Information is deemed reliable but not guaranteed.
Schools
- Elementary School
- Pasadena Fundamental-PN
- Middle School
- Azalea Middle-PN
- High School
- St. Petersburg High-PN
Price & Status History
- Listing updated with changes from the MLS®
- Status changed to Active
- Listing first seen on site
Friends & Family
Similar Homes
For sale in St Petersburg, single family residence, within 20% of this price.
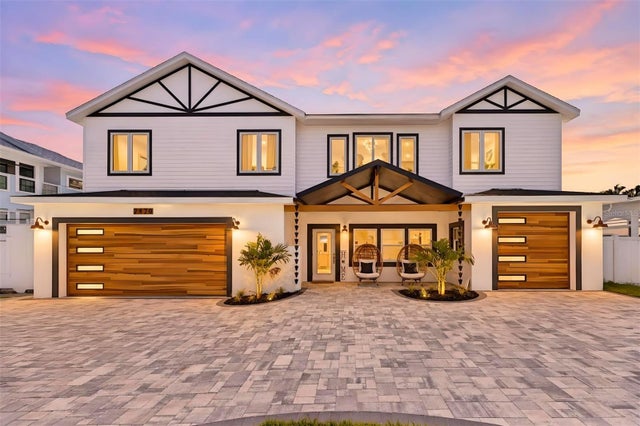 $2,675,000Single Family Residence For SaleActive5Beds5Total Baths2,648Sqft7870 CAUSEWAY BOULEVARD SST PETERSBURG, FL 33707SOUTH CSWY ISLE SUB Subdivision
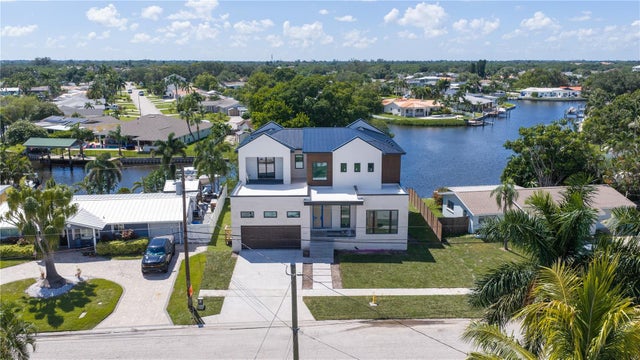 $2,695,000Single Family Residence For SaleActive4Beds5Total Baths3,795Sqft4692 DOVER STREET NEST PETERSBURG, FL 33703WATERWAY ESTATES SEC 2 Subdivision
 New Listing · 4 days on site$2,649,999Single Family Residence For SaleActive5Beds5Total Baths4,314Sqft116 PALMERA BOULEVARD NEST PETERSBURG, FL 33704SNELL ISLE REV REP BRIGHTSIDES UNIT 5 Subdivision
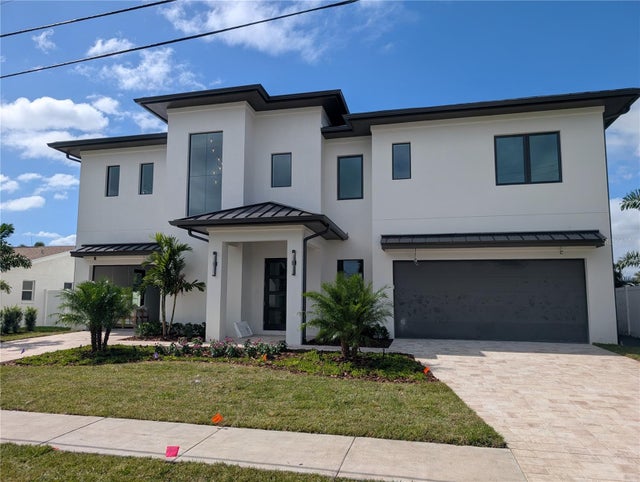 $2,649,000Single Family Residence For SaleActive4Beds3Total Baths3,087Sqft4086 13TH LANE NEST PETERSBURG, FL 33703PATRICIAN POINT Subdivision