

For SaleSingle Family ResidenceActive
445 18th Avenue NE
St Petersburg, FL 33704
$2,580,000
61 Days On Site
- 5Beds
- 4Baths4 full
- 4,400Sq Ft
- $586Per Sq Ft
- 0.15Acres
- 1925Built
- Subdivision
- Snell & Hamletts North Shore Add
- County
- Pinellas
- MLS®
- TB8548325
Overview
A rare Old Northeast offering, this exceptional 4,400-square-foot home combines generous living space, timeless character, and an incredible indoor-outdoor lifestyle just blocks from Coffee Pot Bayou, Tampa Bay, and downtown St. Petersburg. With five bedrooms, four full bathrooms, a spacious bonus/flex room, and a large heated saltwater pool and spa by Sekas Custom Pools, this meticulously maintained home is designed equally well for everyday living, entertaining, and hosting guests. The expansive, welcoming front porch sets the tone with brick herringbone tiles, twin porch swings, window flower boxes, and glass-paned front door. Inside, the entryway features original hardwood floors, a charming sitting area, and casement entries to the formal living and dining rooms. The formal living room is anchored by a wood burning fireplace with brick surround and custom mantle, custom built in bookcases, and spacious conversational space. Glass-paned French doors lead you to the light and bright sunroom, where a vibrant checkerboard Cuban tile floor compliments views of blooming bougainvillea out the windows. Just beyond is a cozy sitting room, perfect for quiet moments with a good book. Tucked in behind the sitting room is a private office with large storage closet, providing a work-from-home retreat. Upstairs, four generously sized guest bedrooms feature original moldings, classic hall bathroom, and closets galore, including two linen closets. The primary suite also features a sitting room, walk-in custom closet, and en-suite bathroom. On the opposite side of the home, the formal dining room is large enough to host formal dinner parties or relaxed family gatherings. The kitchen is classic in design with white cabinets, granite countertops, stainless steel appliances, step in pantry, and dedicated laundry room with a sink, cabinets and utility closet. Kitchen island and eat-in area open seamlessly to the large family room for everyday living. The family room features a second wood burning fireplace, custom built in shelving, polished concrete floors, coffered ceiling with recessed lighting, and French doors opening to the lanai and pool. A full bathroom adds convenience for guests and poolside living. An oversized, connected two-car garage with alley access completes the bottom floor, while a rear stairwell leads to one of the home’s most versatile spaces: a massive bonus room with vaulted ceilings, hand painted custom Florida murals, full bathroom, walk in closet and new dedicated HVAC unit. Ideal as a guest suite, game room, media room, or creative space, this flexible area offers endless possibilities. Outside off the family room is a covered porch for a quiet morning coffee, leading to the pavered lanai and large heated salt water pool with fountain squirters and spa by Sekas Custom Pools, creating a private backyard retreat for entertaining. Meticulously maintained, this home has updated plumbing and electrical, new roof in 2022, and all three HVAC units have been replaced in the last 4 years. Located in an X flood zone, this exceptional Old Northeast home offers a rare combination of historic character, generous living spaces, modern updates, and an enviable location on a brick street.
Listing Snapshot
- Price
- $2,580,000
- Days On Site
- 61 Days
- Bedrooms
- 5
- Inside Area (SqFt)
- 4,400 sqft
- Total Baths
- 4
- Full Baths
- 4
- Partial Baths
- 0
- Lot Size
- 0.15 Acres
- Year Built
- 1925
- MLS® Number
- TB8548325
- Status
- Active
- Property Tax
- $8,030.06 (2025)
- HOA/Condo/Coop Fees
- N/A
- Sq Ft Source
- Public Records
Property Details
General Features
16 items
- Acres
- 0.15
- Attached Garage
- Yes
- Direction Faces
- South
- Foundation
- Slab
- Garage
- Yes
- Garage Spaces
- 2
- Levels
- Two
- Number Of Stories
- 2
- Parking
- Alley Access, Garage Door Opener, Garage Faces Rear, On Street, Oversized, Parking Pad, Attached
- Property Sub Type
- Single Family Residence
- Security
- Smoke Detector(s)
- Sewer
- Public Sewer
- SqFt Total
- 5,339
- Style
- Traditional
- Utilities
- Cable Available, Natural Gas Available, Cable Connected, Electricity Connected, Natural Gas Connected, Phone Available, Sewer Connected, Water Connected
- Water Source
- Public
Interior Features
26 items
- Appliances
- Dishwasher, Disposal, Exhaust Fan, Gas Water Heater, Microwave, Range, Refrigerator, Tankless Water Heater
- Basement
- Crawl Space
- Cooling
- Central Air, Zoned
- Fireplace
- Yes
- Fireplace Features
- Family Room, Living Room, Wood Burning
- Flooring
- Wood, Bamboo, Carpet, Ceramic Tile, Tile
- Furnished
- Negotiable
- Heating
- Central, Electric
- Interior
- Built-in Features, Coffered Ceiling(s), Crown Molding, Eat-in Kitchen, Stone Counters, Walk-In Closet(s), In-Law Floorplan
- Laundry Features
- Electric Dryer Hookup, Inside, Laundry Room, Washer Hookup
- Spa
- Yes
- Window Features
- Window Coverings, Blinds, Shutters, Window Treatments
Rooms
| Room | Dimensions | Level | Features |
|---|---|---|---|
| Bedroom 1 | 13x15 | Second | |
| Bedroom 2 | 13x13 | Second | |
| Bedroom 3 | 13x12 | Second | |
| Bedroom 4 | 19x12 | Second | |
| Den | 9x12 | First | |
| Dinette | 13x8 | First | |
| Dining Room | 13x14 | First | |
| Family Room | 20x21 | First | |
| Florida Room | 9x17 | First | |
| Kitchen | 13x10 | First | |
| Laundry | 7x7 | First | |
| Living Room | 13x25 | First | |
| Master Bedroom | 13x17 | Second | |
| Office | 9x12 | First |
Exterior Features
11 items
- Construction Details
- Metal Siding, Frame
- Exterior
- Outdoor Shower, Rain Gutters
- Fencing
- Fenced, Vinyl
- Lot Features
- Landscaped
- Patio And Porch
- Covered, Front Porch, Rear Porch
- Pool Features
- Gunite, Heated, In Ground, Salt Water, Private
- Private Pool
- Yes
- Roof
- Shingle
- Spa
- Yes
- Spa Features
- Heated, In Ground
- Windows/Doors
- Window Coverings, Blinds, Shutters, Window Treatments
Community Features
4 items
- Community Features
- Street Lights
- MLS Area
- 33704 - St Pete/Euclid
- Township
- 31
- Financing Terms Available
- Cash, Conventional
Location
445 18th Avenue NE, St Petersburg, FL 33704 · 33704 - St Pete/Euclid


Neighborhood & Commute
ZIP Code 33704
- Median household income
- $107,985
- Income per person
- $73,235
- Households
- 8,101
- Average household size
- 2.08
- Median age
- 48.2
Source: Walk Score.
Disclosure: Community information and market data powered by Constellation Data Labs. Information is deemed reliable but not guaranteed.
Price & Status History
- Listing updated with changes from the MLS®
- Listing first seen on site
- Status changed to Active
Friends & Family
Similar Homes
For sale in St Petersburg, single family residence, within 20% of this price.
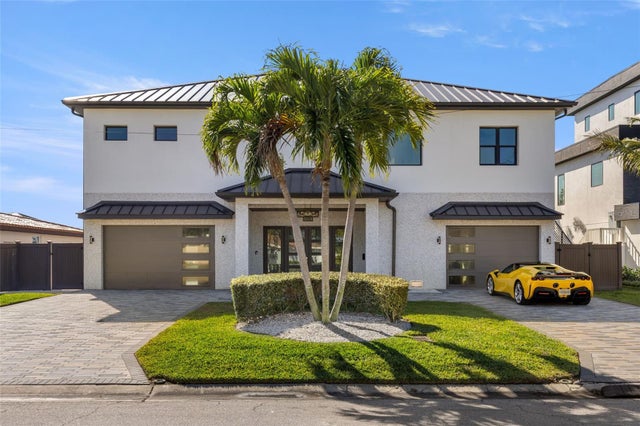 $2,550,000Single Family Residence For SaleActive4Beds3Total Baths2,659Sqft7966 1ST AVENUE SST PETERSBURG, FL 33707SOUTH CSWY ISLE 2ND ADD Subdivision
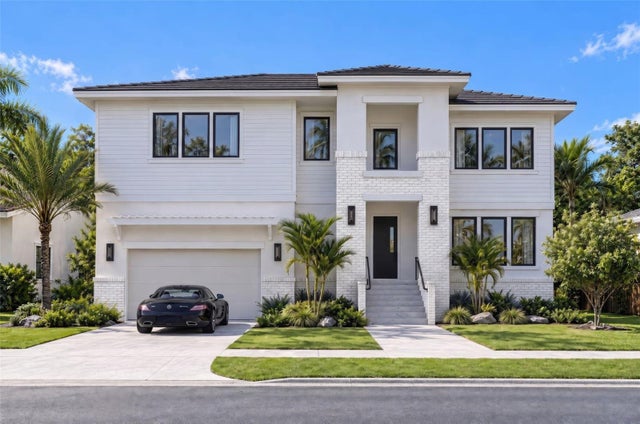 New Listing · 3 weeks on site$2,549,000Single Family Residence For SaleActive5Beds6Total Baths3,795Sqft1201 CORDOVA BOULEVARD NEST PETERSBURG, FL 33704EDEN SHORES SEC 9 Subdivision
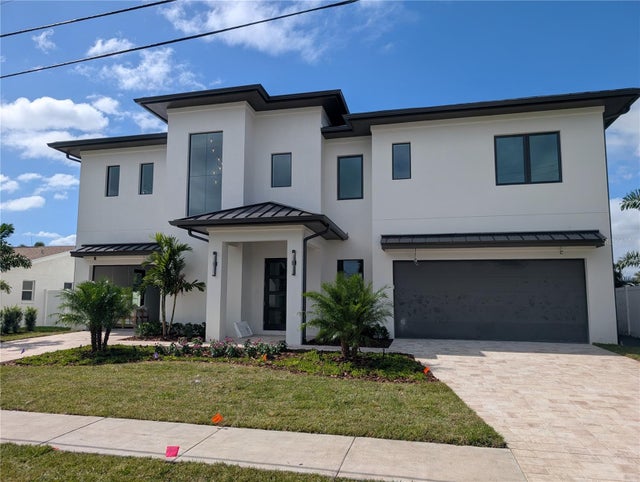 $2,649,000Single Family Residence For SaleActive4Beds3Total Baths3,087Sqft4086 13TH LANE NEST PETERSBURG, FL 33703PATRICIAN POINT Subdivision
 New Listing · a week on site$2,649,999Single Family Residence For SaleActive5Beds5Total Baths4,314Sqft116 PALMERA BOULEVARD NEST PETERSBURG, FL 33704SNELL ISLE REV REP BRIGHTSIDES UNIT 5 Subdivision