

For SaleMobile HomeActive
4710 Village Drive
Lakeland, FL 33811
$164,900
2 Days On Site
- 3Beds
- 1Baths1 full
- 912Sq Ft
- $181Per Sq Ft
- 0.43Acres
- 1973Built
- Subdivision
- Leisure Acres
- County
- Polk
- MLS®
- TB8564110
Overview
WELCOME TO 4710 VILLAGE DRIVE! Discover the perfect combination of COUNTRY LIVING, PRIVACY, AND FUNCTIONALITY on this beautifully maintained, FULLY FENCED CORNER PROPERTY situated on nearly 1/2 ACRE! One of the standout features of this property is the impressive collection of 7 OUTBUILDINGS, including FOUR LOCKABLE STORAGE SHEDS and THREE CARPORTS offering covered parking for up to FIVE VEHICLES, including an RV! One of the sheds was insulated and equipped with air conditioning in 2022, making it an excellent option for a workshop, hobby room, or climate-controlled storage. The largest storage building also includes laundry hookups. DOUBLE ENTRY GATE provides convenient access to the paved driveway and primary carport, while an additional double gate offers easy access to the remaining covered parking areas and concrete pads. Conveniently located near the Polk and Hillsborough County line, this unique property offers plenty of room for your vehicles, RV, boat, outdoor equipment, and more, all with NO HOA! This 3-BEDROOM HOME features enhancements completed in 2022, including a CUSTOM WOOD-FRAMED, 26-GAUGE METAL ROOF with polyiso insulation, UPGRADED 200-AMP ELECTRICAL SERVICE, WELL-WATER FILTRATION SYSTEM, septic system servicing, and an interior layout designed to maximize functionality and comfort. Step onto the spacious 300-SQUARE-FOOT SCREENED FRONT PORCH, the perfect place to enjoy your morning coffee, relax in the shade, or unwind after a long day. The beautifully landscaped grounds feature an assortment of tropical plants and mature greenery, including PALM TREES, HIBISCUS, BOTTLEBRUSH, FIG, AND MANGO TREES! Inside, you'll find a welcoming living room filled with natural light from a charming BAY WINDOW, a centrally located dining area, and a functional kitchen featuring STAINLESS STEEL APPLIANCES. Natural wood accents add warmth and character throughout the home, while the updated bathroom and thoughtfully arranged bedrooms provide comfortable everyday living. Pocket doors help maximize interior space, and the approximately 300-square-foot rear addition offers a flexible THIRD BEDROOM AREA with its own private exterior entrance, ideal for guests, a home office, or additional living space. Enjoy the added benefit of PRIVATE WELL AND SEPTIC SYSTEMS, eliminating monthly municipal water and sewer bills. With NO HOA, you'll have the freedom and flexibility to make the most of your property, whether that means storing your recreational vehicles, enjoying outdoor hobbies, or simply appreciating the extra space and privacy. BEST OF ALL, YOU CAN ENJOY A PEACEFUL RURAL SETTING WITHOUT SACRIFICING CONVENIENCE! Located approximately 5 minutes from Publix and everyday shopping, 15 minutes from downtown Lakeland, and within easy reach of Tampa, Orlando, Disney attractions, and Florida's beautiful Gulf Coast beaches. With its GENEROUS LOT SIZE, EXTENSIVE COVERED PARKING, MULTIPLE STORAGE BUILDINGS, AND NUMEROUS PROPERTY IMPROVEMENTS, this is an opportunity you won't want to miss! SCHEDULE YOUR PRIVATE SHOWING TODAY!
Listing Snapshot
- Price
- $164,900
- Days On Site
- 2 Days
- Bedrooms
- 3
- Inside Area (SqFt)
- 912 sqft
- Total Baths
- 1
- Full Baths
- 1
- Partial Baths
- 0
- Lot Size
- 0.43 Acres
- Year Built
- 1973
- MLS® Number
- TB8564110
- Status
- Active
- Property Tax
- $1,443 (2026)
- HOA/Condo/Coop Fees
- N/A
- Sq Ft Source
- Owner
Property Details
General Features
14 items
- Acres
- 0.43
- Direction Faces
- Northeast
- Foundation
- Pillar/Post/Pier
- Levels
- One
- Parking
- Covered, Driveway, Open, Oversized, RV Carport
- Pets
- Yes
- Property Sub Type
- Mobile Home
- Security
- Closed Circuit Camera(s)
- Sewer
- Septic Tank
- SqFt Total
- 1,272
- Style
- Other
- Utilities
- Electricity Connected
- Water Source
- Private, Well
- Zoning
- RC
Interior Features
14 items
- Appliances
- Electric Water Heater, Microwave, Range, Refrigerator
- Cooling
- Central Air, Wall/Window Unit(s)
- Flooring
- Laminate, Tile, Wood
- Furnished
- Unfurnished
- Heating
- Central
- Laundry Features
- Other
- Window Features
- Blinds
Rooms
| Room | Dimensions | Level | Features |
|---|---|---|---|
| Balcony/Porch/Lanai | 30x12 | First | |
| Bedroom 2 | 10x9 | First | |
| Bedroom 3 | 22x15 | First | |
| Dinette | 9x8 | First | |
| Kitchen | 11x9 | First | |
| Living Room | 16x12 | First | |
| Master Bedroom | 12x12 | First |
Exterior Features
8 items
- Construction Details
- Vinyl Siding
- Exterior
- Garden, Lighting, Rain Gutters, Storage
- Fencing
- Chain Link, Fenced
- Lot Features
- Corner Lot, Landscaped, Level, Paved
- Other Structures
- Other, Shed(s), Storage
- Patio And Porch
- Front Porch, Screened
- Roof
- Metal
- Windows/Doors
- Blinds
Community Features
4 items
- MLS Area
- 33811 - Lakeland
- Township
- 29
- Financing Terms Available
- Cash
- Roads
- Paved
Location
4710 Village Drive, Lakeland, FL 33811 · 33811 - Lakeland


Neighborhood & Commute
ZIP Code 33811
- Median household income
- $76,290
- Income per person
- $36,183
- Households
- 11,171
- Average household size
- 2.57
- Median age
- 39.1
Source: Walk Score.
Disclosure: Community information and market data powered by Constellation Data Labs. Information is deemed reliable but not guaranteed.
Schools
- Elementary School
- R. Bruce Wagner Elem
- Middle School
- Mulberry Middle
- High School
- Mulberry High
Price & Status History
- Listing updated with changes from the MLS®
- Price changed to $164,900
- Status changed to Active
- Listing first seen on site
Friends & Family
Similar Homes
For sale in Lakeland, mobile home, within 20% of this price.
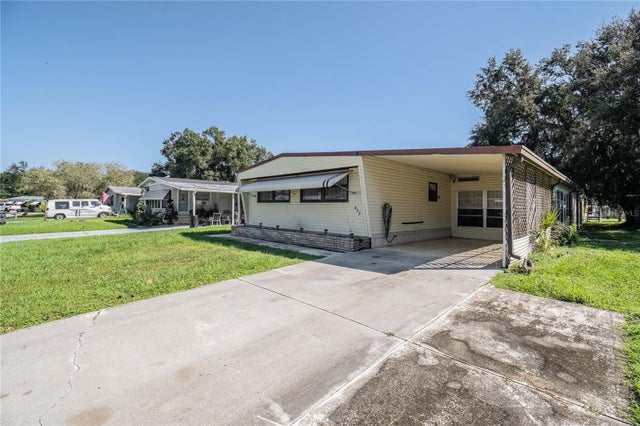 New Listing · 3 weeks on site$165,000Mobile Home For SaleActive3Beds2Total Baths1,368Sqft432 LAZY LAKE DRIVE WLAKELAND, FL 33801VILLAGE UNIT 03 LAKELAND Subdivision
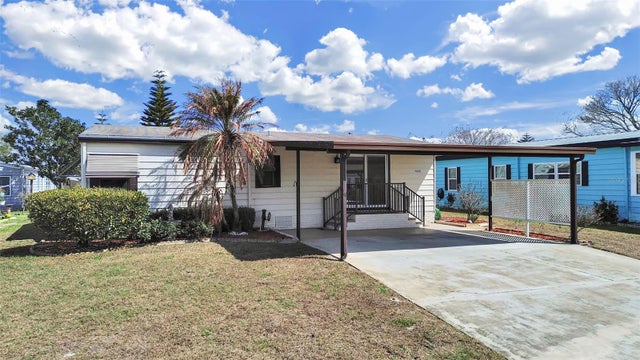 $166,000Manufactured Home For SaleActive2Beds2Total Baths1,040Sqft4969 DEERWOOD DRLAKELAND, FL 33810FOXWOOD LAKE ESTATES Subdivision
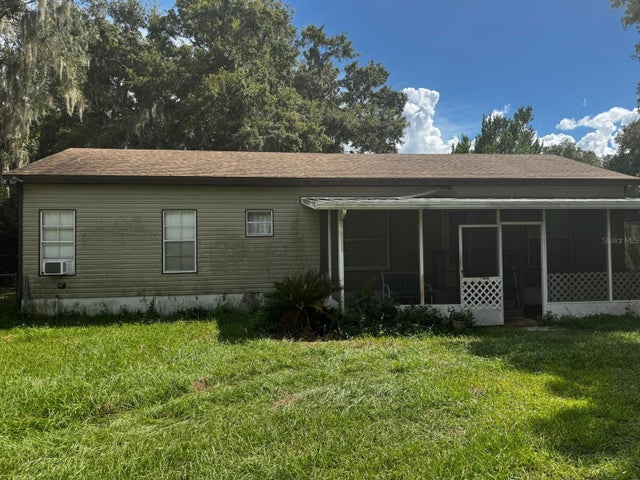 $169,000Manufactured Home For SaleActive3Beds2Total Baths1,254Sqft1525 PINEFORD ROADLAKELAND, FL 33809PINEGLEN TR 1 Subdivision
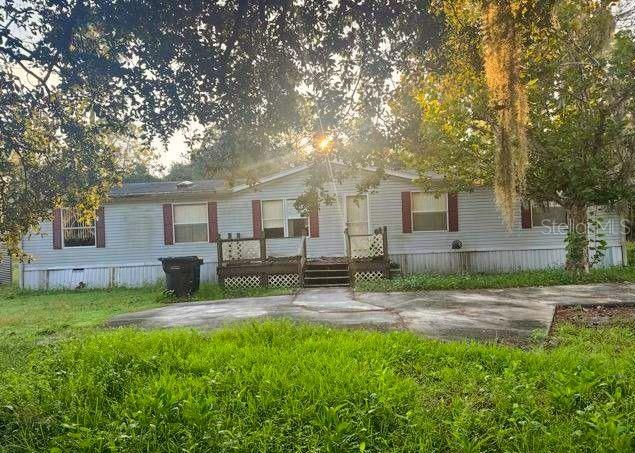 $169,100Manufactured Home For SaleActive2Beds2Total Baths1,848Sqft3340 BACKWOODS DRIVELAKELAND, FL 33810WINSTON WOODS Subdivision