

For SaleSingle Family ResidenceActive
5824 31st Avenue N
St Petersburg, FL 33710
$510,000
13 Days On Site
- 3Beds
- 2Baths2 full
- 1,597Sq Ft
- $319Per Sq Ft
- 0.18Acres
- 1963Built
- Subdivision
- Sheryl Manor
- County
- Pinellas
- MLS®
- TB8564029
Overview
Welcome to your own slice of paradise in the sought after Sheryl Manor neighborhood of St. Petersburg! This charming 3-bedroom, 2-bathroom home offers a wonderful combination of classic St. Petersburg character and thoughtful updates. Featuring timeless terrazzo flooring, newer windows, and updated flooring in the bedrooms, this home is ready to welcome its next owner. Recent improvements include a new pool heater and salt cell, French drains, fresh sod, and an updated bathroom vanity in the primary en suite. Enjoy Florida living at its best in the private backyard oasis, complete with a pool, firepit, gazebo, and a new shed with impact windows—perfect for additional storage or hobbies. Ideally situated in central St. Petersburg, this home offers convenient access to Gulf beaches, Tyrone Square Mall, shopping, dining, and everyday amenities Don't miss the opportunity to enjoy the best of St. Pete living in a home with plenty of charm and outdoor appeal!
Listing Snapshot
- Price
- $510,000
- Days On Site
- 13 Days
- Bedrooms
- 3
- Inside Area (SqFt)
- 1,597 sqft
- Total Baths
- 2
- Full Baths
- 2
- Partial Baths
- 0
- Lot Size
- 0.18 Acres
- Year Built
- 1963
- MLS® Number
- TB8564029
- Status
- Active
- Property Tax
- $6,008 (2025)
- HOA/Condo/Coop Fees
- N/A
- Sq Ft Source
- Public Records
Property Details
General Features
13 items
- Acres
- 0.18
- Attached Garage
- Yes
- Direction Faces
- North
- Foundation
- Slab
- Garage
- Yes
- Garage Spaces
- 1
- Levels
- One
- Parking
- Attached
- Property Sub Type
- Single Family Residence
- Sewer
- Public Sewer
- SqFt Total
- 2,228
- Utilities
- Cable Available, Sewer Connected, Water Connected
- Water Source
- Public
Interior Features
11 items
- Appliances
- Dishwasher, Dryer, Range Hood, Refrigerator, Washer
- Cooling
- Central Air
- Flooring
- Laminate, Terrazzo
- Furnished
- Negotiable
- Heating
- Central
- Interior
- Open Floorplan, Stone Counters
- Laundry Features
- Inside
- Window Features
- Storm Window(s)
Rooms
| Room | Dimensions | Level | Features |
|---|---|---|---|
| Kitchen | 10x10 | First | |
| Living Room | 10x10 | First | |
| Master Bedroom | 12x13 | First |
Exterior Features
9 items
- Construction Details
- Block
- Exterior
- Lighting, Storage
- Fencing
- Vinyl
- Lot Features
- Landscaped, Paved
- Other Structures
- Gazebo
- Pool Features
- In Ground, Salt Water, Waterfall, Private
- Private Pool
- Yes
- Roof
- Shingle
- Windows/Doors
- Storm Window(s)
Community Features
4 items
- MLS Area
- 33710 - St Pete/Crossroads
- Township
- 31
- Financing Terms Available
- Cash, Conventional, FHA, VA Loan
- Roads
- Asphalt
Location
5824 31st Avenue N, St Petersburg, FL 33710 · 33710 - St Pete/Crossroads


Neighborhood & Commute
ZIP Code 33710
- Median household income
- $73,355
- Income per person
- $42,225
- Households
- 15,016
- Average household size
- 2.20
- Median age
- 47.3
Source: Walk Score.
Disclosure: Community information and market data powered by Constellation Data Labs. Information is deemed reliable but not guaranteed.
Schools
- Elementary School
- Westgate Elementary-PN
- Middle School
- Tyrone Middle-PN
- High School
- Dixie Hollins High-PN
Price & Status History
- Listing updated with changes from the MLS®
- Status changed to Active
- Listing first seen on site
Friends & Family
Similar Homes
For sale in St Petersburg, single family residence, within 20% of this price.
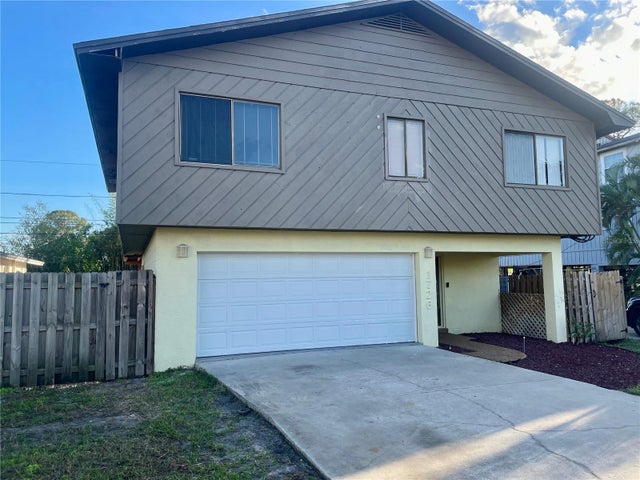 New Listing · 2 days on site$599,000Single Family Residence For SaleActive3Beds2Total Baths1,996Sqft1726 NEVADA AVENUE NEST PETERSBURG, FL 33703SHOREACRES CENTER Subdivision
 $599,000Single Family Residence For SaleActive4Beds2Total Baths1,549Sqft5111 28TH AVENUE NST PETERSBURG, FL 33710SUMMIT GROVE ADD Subdivision
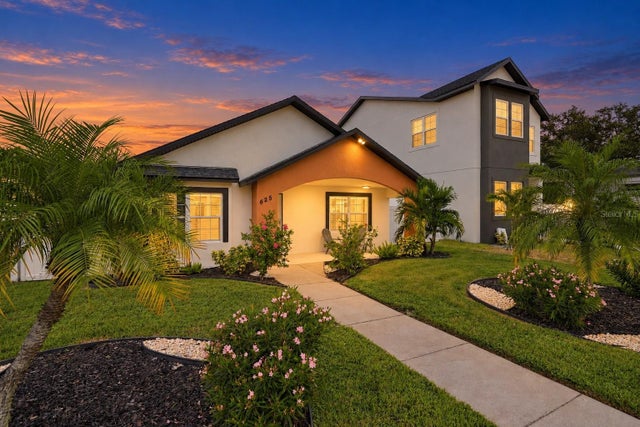 $599,000Single Family Residence For SaleActive3Beds2Total Baths1,792Sqft625 FOLSOM STREET SST PETERSBURG, FL 33707PASADENA PARK Subdivision
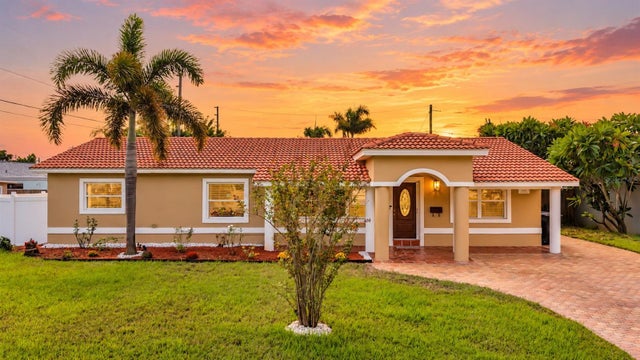 $599,000Single Family Residence For SaleActive4Beds2Total Baths1,844Sqft6414 24TH AVENUE NST PETERSBURG, FL 33710HOLIDAY PARK 1ST ADD Subdivision