

For SaleSingle Family ResidenceActive
2671 Diamond Head Drive N
Clearwater, FL 33761
$605,000
9 Days On Site
- 3Beds
- 2Baths2 full
- 1,668Sq Ft
- $363Per Sq Ft
- 0.23Acres
- 1977Built
- Subdivision
- Northwood Estates-Tr C
- County
- Pinellas
- MLS®
- TB8563754
Overview
SOME HOMES MAKE YOU SMILE THE MOMENT YOU SEE THEM! With its beautiful curb appeal, fresh landscaping, and welcoming appearance, 2671 Diamond Head Drive N will have you at hello! And that feeling doesn't stop at the front door; this home will sweep you off your feet with its thoughtful updates and how beautifully it has been maintained.
Fabulous hand-scraped wood laminate flooring throughout lays the groundwork for all the beauty that follows, like crown molding, retextured ceiling, updated hardware, lighting, plus, plus plus. You'll also appreciate the split floor plan that gives everyone a little room to spread out. Separate living and family rooms provide flexibility for entertaining or relaxing, you get to choose. At the heart of the home the updated kitchen will bring everyone together with crisp white Shaker cabinetry, Cambria quartz countertops, a designer backsplash along with a coordinating custom "sofa bar" in the family room, providing extra storage and stadium seating! You'll love it! Then, went night falls you can slip away to the primary suite that features a walk-in closet and a beautifully remodeled bathroom. You'll also find a georgous oversized guest bath that is a real showstopper, conveniently located between the guest bedrooms just off the family room.
What a beautiful time of year to be outdoors! Imagine spending today floating in your swimming pool, enjoying dinner on the lanai, or playing with Rover in the privacy of your newly sodded, vinyl-fenced backyard. This oasis is no ordinary haven! The pool is fantastic, resurfaced with Premium StoneScapes Natural Pebble finish and surrounded by gorgeous travertine decking. As an added bonus, the pool cage was recently reinforced and received almost a complete rescreening.
AND THEN THERE IS THE LOCATION! Why drive to the grocery store when you can enjoy a leisurely walk? From neighborhood schools and churches to Countryside Recreation Center, Countryside Mall, Countryside Country Club, shopping, dining, and access to the Duke Energy Trail, you'll find so many everyday conveniences just minutes from your door.
Beautifully maintained, comfortably designed, and surrounded by the conveniences that make life a little easier, this is more than a house with a pool. It's a wonderful place to say, “Ah, I'm home!”
Listing Snapshot
- Price
- $605,000
- Days On Site
- 9 Days
- Bedrooms
- 3
- Inside Area (SqFt)
- 1,668 sqft
- Total Baths
- 2
- Full Baths
- 2
- Partial Baths
- 0
- Lot Size
- 0.23 Acres
- Year Built
- 1977
- MLS® Number
- TB8563754
- Status
- Active
- Property Tax
- $3,053.1 (2025)
- HOA/Condo/Coop Fees
- N/A
- Sq Ft Source
- Public Records
Property Details
General Features
14 items
- Acres
- 0.23
- Attached Garage
- Yes
- Direction Faces
- West
- Foundation
- Slab
- Garage
- Yes
- Garage Spaces
- 2
- Levels
- One
- Number Of Stories
- 1
- Parking
- Garage Door Opener, Attached
- Property Sub Type
- Single Family Residence
- Sewer
- Public Sewer
- SqFt Total
- 2,592
- Utilities
- Cable Available, Cable Connected, Electricity Connected, Sewer Connected, Underground Utilities, Water Connected
- Water Source
- Public
Interior Features
14 items
- Appliances
- Dishwasher, Disposal, Dryer, Electric Water Heater, Microwave, Range, Refrigerator, Washer
- Cooling
- Central Air
- Flooring
- Laminate, Tile
- Furnished
- Unfurnished
- Heating
- Electric, Heat Pump
- Interior
- Crown Molding, Stone Counters, Walk-In Closet(s)
- Laundry Features
- Laundry Room
Rooms
| Room | Dimensions | Level | Features |
|---|---|---|---|
| Bedroom 2 | 12x14 | First | |
| Bedroom 3 | 11x12 | First | |
| Dining Room | 9x10 | First | |
| Family Room | 12x17 | First | |
| Kitchen | 10x12 | First | |
| Living Room | 13x17 | First | |
| Master Bedroom | 12x18 | First |
Exterior Features
8 items
- Construction Details
- Block, Stucco
- Exterior
- Rain Gutters
- Fencing
- Vinyl
- Patio And Porch
- Covered, Rear Porch, Screened
- Pool Features
- In Ground, Gunite, Other, Screen Enclosure, Private
- Private Pool
- Yes
- Roof
- Shingle
- Windows/Doors
- Sliding Doors
Community Features
5 items
- Community Features
- Street Lights
- MLS Area
- 33761 - Clearwater
- Township
- 28
- Financing Terms Available
- Cash, Conventional, FHA, VA Loan
- Roads
- Paved
Location
2671 Diamond Head Drive N, Clearwater, FL 33761 · 33761 - Clearwater


Neighborhood & Commute
ZIP Code 33761
- Median household income
- $68,945
- Income per person
- $41,749
- Households
- 9,285
- Average household size
- 2.05
- Median age
- 52.2
Source: Walk Score.
Disclosure: Community information and market data powered by Constellation Data Labs. Information is deemed reliable but not guaranteed.
Schools
- Elementary School
- Leila G Davis Elementary-PN
- Middle School
- Safety Harbor Middle-PN
- High School
- Countryside High-PN
Price & Status History
- Listing updated with changes from the MLS®
- Status changed to Active
- Listing first seen on site
Friends & Family
Similar Homes
For sale in Clearwater, single family residence, within 20% of this price.
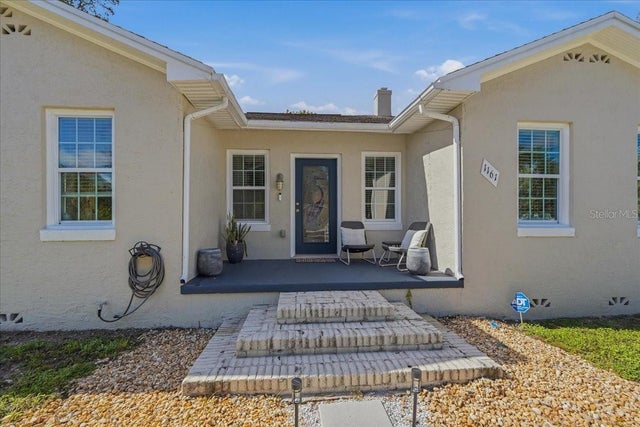 $620,000Single Family Residence For SaleActive3Beds3Total Baths1,507Sqft1161 SEDEEVA STREETCLEARWATER, FL 33755FLORIDENA Subdivision
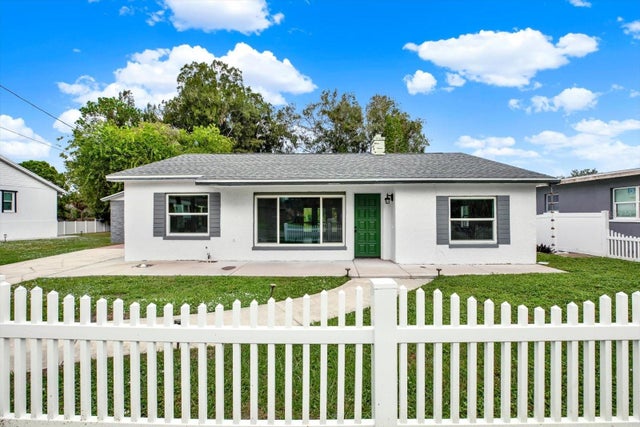 New Listing · a week on site$625,000Single Family Residence For SaleActive4Beds2Total Baths1,566Sqft1703 HARBOR DRIVECLEARWATER, FL 33755AVONDALE Subdivision
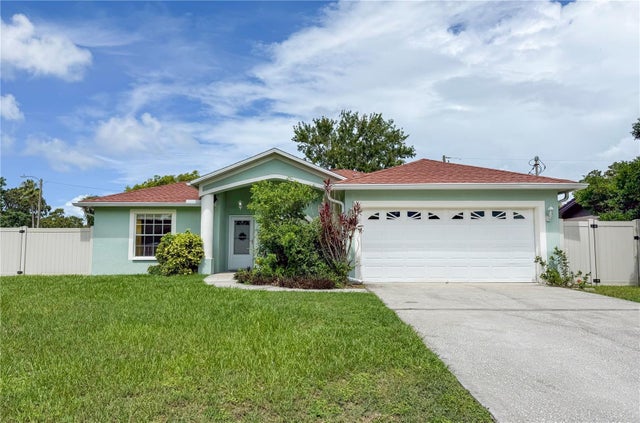 $625,000Single Family Residence For SaleActive3Beds2Total Baths1,426Sqft29708 69TH STREET NCLEARWATER, FL 33761CURLEW CITY Subdivision
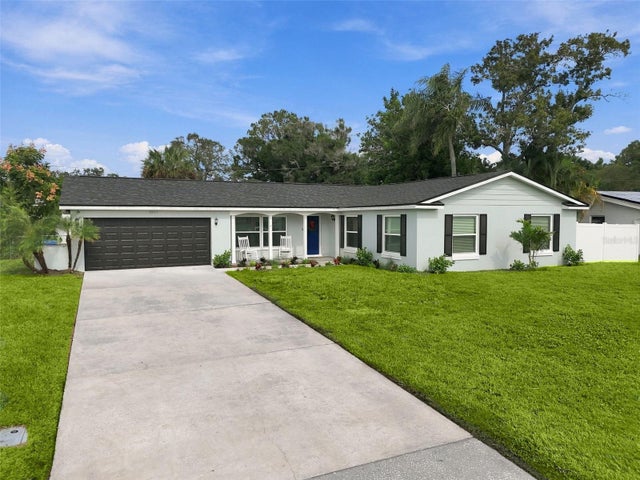 New Listing · 5 days on site$629,900Single Family Residence For SaleActive4Beds2Total Baths1,825Sqft1840 REDCOAT LANECLEARWATER, FL 33764DOUGLAS MANOR ESTATES 1ST ADD Subdivision