

For SaleSingle Family ResidenceActive
721 47th Avenue N
St Petersburg, FL 33703
$1,295,000
14 Days On Site
- 5Beds
- 3Baths2 full, 1 half
- 2,876Sq Ft
- $450Per Sq Ft
- 0.13Acres
- 2026Built
- Subdivision
- Arcadia Sub
- County
- Pinellas
- MLS®
- TB8563680
Overview
Under Construction. Estimated completion April 2027. Introducing 721 47th Ave N, now under construction in Arcadia Gardens—a centrally located St. Pete neighborhood with a quiet residential feel and easy access to everything the city has to offer. The Langford floor plan by Canopy Builders sits on a 45' x 127' POOL-READY homesite, complete with a pool design already available, and offers 2,876 square feet of thoughtfully designed living space in one of St. Pete's most conveniently positioned pockets of new construction. From the street, the timeless Four Square elevation makes an immediate impression with classic stucco, brick-wrapped columns, IMPACT-RATED windows, and Canopy's signature gas sconces at the entry, setting the tone for what's inside. Step through the front door and you're welcomed by 10-foot ceilings on the main level, engineered hardwood floors that run seamlessly throughout, and a layout that flows naturally from room to room. The kitchen is the heart of the home, thoughtfully designed by Canopy's in-house design team. Custom cabinetry, a reeded range hood, a GAS RANGE with pot filler, and a striking linear decorative pendant bring both beauty and function to the space. A walk-in pantry with built-ins and a butler's pantry provide exceptional storage and prep space that serious home cooks will appreciate. The home also features PROPANE GAS service, powering both the kitchen range and the tankless water heater for enhanced cooking performance and energy efficiency. The adjacent mudroom with built-in cabinetry keeps daily life organized, while a private first-floor bedroom offers the flexibility of a true guest suite or home office with separation from the rest of the home. Upstairs, 9-foot ceilings continue the airy feel, anchored by an oversized loft that serves as a natural secondary living space. A study tucked off the loft offers a quiet flex space—ideal for a home office, creative studio, or fifth sleeping area. The primary suite is a true retreat with a spacious walk-in closet, soaking tub, and walk-in shower finished with Canopy's signature design selections. Two additional bedrooms share a well-appointed Jack-and-Jill bath, while a dedicated laundry room with cabinetry and a utility sink rounds out the upper level with everyday convenience.Outside, a full front porch and covered rear porch extend your living space, and the pool-ready lot comes with professionally designed pool plans already in place—ready for you to bring your outdoor vision to life. A detached two-car garage completes the property.Located just off the 4th Street corridor with quick access to downtown St. Pete, everyday essentials, and the city's best restaurants, shops, and boutiques, this is a rare opportunity to get into a Canopy home early. Targeted for completion in APRIL 2027—CALL TODAY for property details, construction updates, and to schedule an appointment to learn more about the custom design finishes and selections curated for this exceptional home!
Listing Snapshot
- Price
- $1,295,000
- Days On Site
- 14 Days
- Bedrooms
- 5
- Inside Area (SqFt)
- 2,876 sqft
- Total Baths
- 3
- Full Baths
- 2
- Partial Baths
- 1
- Lot Size
- 0.13 Acres
- Year Built
- 2026
- MLS® Number
- TB8563680
- Status
- Active
- Property Tax
- $440.88 (2026)
- HOA/Condo/Coop Fees
- N/A
- Sq Ft Source
- Builder
Property Details
General Features
16 items
- Acres
- 0.13
- Direction Faces
- South
- Foundation
- Slab
- Garage
- Yes
- Garage Spaces
- 2
- Home Warranty
- Yes
- Levels
- Two
- Number Of Stories
- 1
- Parking
- Garage Door Opener, Garage Faces Rear
- Pets
- Cats OK, Dogs OK, Yes
- Property Condition
- Under Construction, New Construction
- Property Sub Type
- Single Family Residence
- Sewer
- Public Sewer
- SqFt Total
- 3,364
- Utilities
- Cable Available, Electricity Connected, Propane, Sewer Connected, Water Connected
- Water Source
- Public
Interior Features
15 items
- Appliances
- Dishwasher, Disposal, Gas Cooktop, Gas Water Heater, Microwave, Range Hood, Refrigerator, Tankless Water Heater
- Cooling
- Central Air
- Flooring
- Hardwood, Marble
- Furnished
- Unfurnished
- Heating
- Central, Heat Pump
- Interior
- Open Floorplan
- Laundry Features
- Inside, Laundry Room, Upper Level
- Window Features
- Blinds
Rooms
| Room | Dimensions | Level | Features |
|---|---|---|---|
| Bedroom 2 | Second | ||
| Bedroom 3 | Second | ||
| Bedroom 4 | First | ||
| Bedroom 5 | Second | ||
| Great Room | First | ||
| Kitchen | First | ||
| Master Bedroom | Second |
Exterior Features
7 items
- Construction Details
- Cement Siding, Frame
- Exterior
- Rain Gutters
- Fencing
- Vinyl
- Lot Features
- Paved
- Patio And Porch
- Front Porch, Rear Porch
- Roof
- Shingle
- Windows/Doors
- Blinds
Community Features
4 items
- MLS Area
- 33703 - St Pete
- Township
- 31
- Financing Terms Available
- Cash, Conventional, FHA, VA Loan
- Roads
- Asphalt
Location
721 47th Avenue N, St Petersburg, FL 33703 · 33703 - St Pete


Neighborhood & Commute
ZIP Code 33703
- Median household income
- $100,570
- Income per person
- $63,473
- Households
- 11,129
- Average household size
- 2.15
- Median age
- 44.9
Source: Walk Score.
Disclosure: Community information and market data powered by Constellation Data Labs. Information is deemed reliable but not guaranteed.
Price & Status History
- Listing updated with changes from the MLS®
- Status changed to Active
- Listing first seen on site
Friends & Family
Similar Homes
For sale in St Petersburg, single family residence, within 20% of this price.
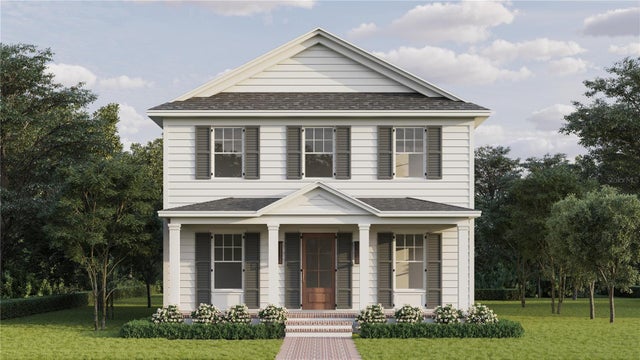 $1,450,000Single Family Residence For SaleActive5Beds3Total Baths2,995Sqft1026 48TH AVENUE NST PETERSBURG, FL 33703RAVENSWOOD Subdivision
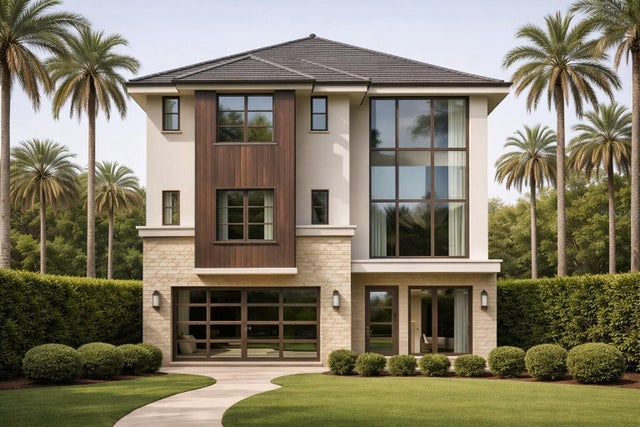 $1,450,000Single Family Residence For SaleActive4Beds5Total Baths3,199Sqft1759 MASSACHUSETTS AVENUE NEST PETERSBURG, FL 33703SHOREACRES CENTER Subdivision
 $1,460,000Single Family Residence For SaleActive4Beds3Total Baths2,832Sqft2525 DARTMOUTH AVENUE NST PETERSBURG, FL 33713HALLS CENTRAL AVE 1 Subdivision
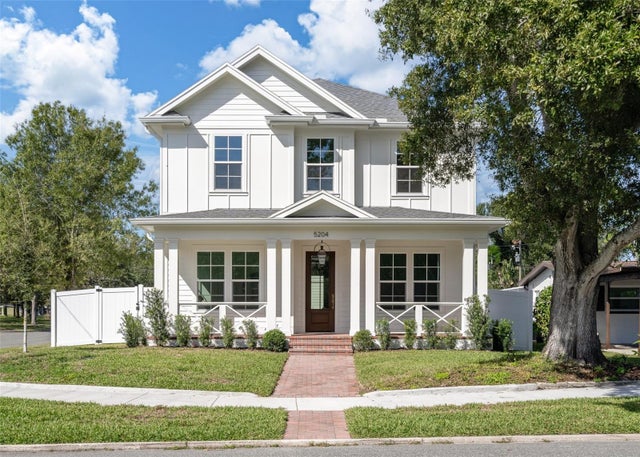 New Listing · 3 days on site$1,465,000Single Family Residence For SaleActive5Beds4Total Baths3,305Sqft5204 10TH STREET NST PETERSBURG, FL 33703FRANKLIN HEIGHTS Subdivision