

For SaleSingle Family ResidenceActive
34110 Scarlet Sage Court
Wesley Chapel, FL 33545
$414,900
11 Days On Site
- 5Beds
- 3Baths3 full
- 2,471Sq Ft
- $168Per Sq Ft
- 0.12Acres
- 2023Built
- Subdivision
- Pasadena Point Ph I
- County
- Pasco
- MLS®
- TB8563665
Overview
Discover modern Florida living at its finest, tailored specifically for first-time homebuyers and out-of-state buyers looking to make an effortless transition into the Sunshine State! Located in the heart of Wesley Chapel at 34110 Scarlet Sage Court, this pristine 2023-built Casa Fresca Indigo model delivers all the benefits of newer construction without the wait or hassle of a build cycle.
Designed for today's active lifestyle, the expansive floor plan features a highly desirable downstairs guest suite and full bath, alongside a massive open-concept great room that flows effortlessly into a stunning chef’s kitchen complete with crisp quartz countertops and a sprawling center island. Upstairs, you'll find a versatile loft area providing wonderful extra space for a media room, home office, or play zone, accompanied by a luxurious primary retreat featuring a massive walk-in closet and a spa-inspired bath.
Embrace the quintessential indoor-outdoor Florida lifestyle by stepping through your sliders onto the spacious covered rear porch and fully fenced-in backyard—the ultimate private retreat for morning coffee, weekend relaxation, hosting barbecues, or letting pets run free. Situated in the vibrant Pasadena Point community, residents enjoy fantastic neighborhood amenities including a sparkling community pool, state-of-the-art playground, and dedicated dog park, all just minutes from top-rated schools, shopping, and dining.
Listing Snapshot
- Price
- $414,900
- Days On Site
- 11 Days
- Bedrooms
- 5
- Inside Area (SqFt)
- 2,471 sqft
- Total Baths
- 3
- Full Baths
- 3
- Partial Baths
- 0
- Lot Size
- 0.12 Acres
- Year Built
- 2023
- MLS® Number
- TB8563665
- Status
- Active
- Property Tax
- $4,262.78 (2025)
- HOA/Condo/Coop Fees
- $115 monthly
- Sq Ft Source
- Public Records
Property Details
General Features
15 items
- Acres
- 0.12
- Attached Garage
- Yes
- Direction Faces
- North
- Foundation
- Slab
- Garage
- Yes
- Levels
- Two
- Number Of Stories
- 2
- Parking
- Attached
- Pets
- Cats OK, Dogs OK
- Property Sub Type
- Single Family Residence
- Sewer
- Public Sewer
- SqFt Total
- 3,024
- Utilities
- Electricity Connected, Sewer Connected, Water Connected
- Water Source
- Public
- Zoning
- MPUD
Interior Features
13 items
- Appliances
- Dishwasher, Disposal, Microwave, Range, Refrigerator
- Cooling
- Central Air
- Flooring
- Carpet, Laminate
- Furnished
- Unfurnished
- Heating
- Central
- Interior
- Stone Counters, Walk-In Closet(s)
- Laundry Features
- Laundry Room
Rooms
| Room | Dimensions | Level | Features |
|---|---|---|---|
| Dining Room | 15x10 | First | |
| Kitchen | 14x16 | First | |
| Living Room | 15x16 | First | |
| Loft | 15x22 | Second | |
| Master Bathroom | 9x10 | Second | |
| Master Bedroom | 14x19 | Second |
Exterior Features
4 items
- Construction Details
- Block, Stucco
- Exterior
- Lighting
- Patio And Porch
- Covered, Rear Porch
- Roof
- Shingle
Community Features
7 items
- Association Fee
- $345.0
- Association Fee Frequency
- Quarterly
- Community Features
- Playground, Pool
- MLS Area
- 33545 - Wesley Chapel
- Township
- 25S
- Financing Terms Available
- Cash, Conventional, FHA, VA Loan
- Roads
- Asphalt
Location
34110 Scarlet Sage Court, Wesley Chapel, FL 33545 · 33545 - Wesley Chapel


Neighborhood & Commute
ZIP Code 33545
- Median household income
- $96,269
- Income per person
- $39,879
- Households
- 8,227
- Average household size
- 2.96
- Median age
- 36.4
Source: Walk Score.
Disclosure: Community information and market data powered by Constellation Data Labs. Information is deemed reliable but not guaranteed.
Schools
- Elementary School
- New River Elementary
- Middle School
- Centennial Middle-PO
- High School
- Zephryhills High School-PO
Price & Status History
- Listing updated with changes from the MLS®
- Status changed to Active
- Listing first seen on site
Friends & Family
Similar Homes
For sale in Wesley Chapel, single family residence, within 20% of this price.
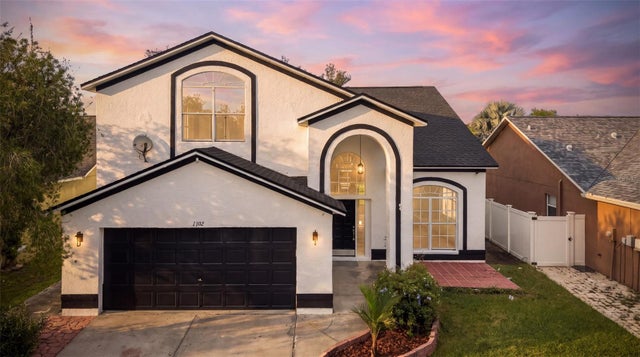 New Listing · 2 days on site$475,000Single Family Residence For SaleActive4Beds3Total Baths2,298Sqft1302 KEY WEST COURTWESLEY CHAPEL, FL 33544NORTHWOOD Subdivision
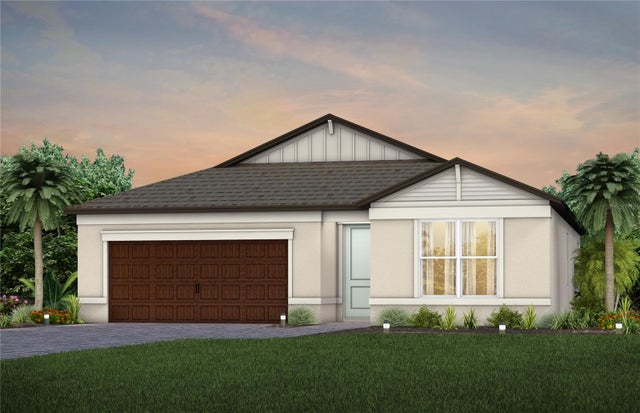 New Listing · 2 weeks on site$478,310Single Family Residence For SaleActive3Beds2Total Baths1,696Sqft6656 ASBURY BARNES LANEWESLEY CHAPEL, FL 33545VIDA'S WAY LEGACY PHASE 2A Subdivision
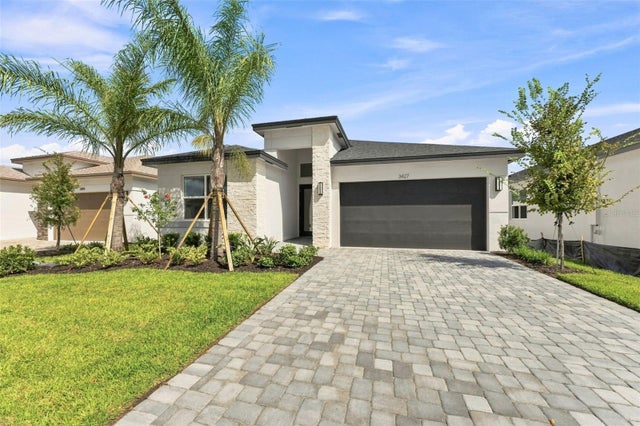 $478,900Single Family Residence For SaleActive2Beds2Total Baths1,674Sqft3427 MALTA AVENUEWESLEY CHAPEL, FL 33543VALENCIA RIDGE PHASE Subdivision
 $480,000Single Family Residence For SaleActive4Beds3Total Baths2,601Sqft31954 SAPNA CHIME DRIVEWESLEY CHAPEL, FL 33545EPPERSON NORTH VILLAGE A-1 A-2 A-3 Subdivision