

For SaleSingle Family ResidenceActive
6658 Devlin Lane
Wesley Chapel, FL 33545
$495,000
35 Days On Site
- 4Beds
- 4Baths3 full, 1 half
- 2,894Sq Ft
- $171Per Sq Ft
- 0.14Acres
- 2022Built
- Subdivision
- Wesbridge Ph 4
- County
- Pasco
- MLS®
- TB8555339
Overview
Welcome to the exclusive, gated community of Wesbridge! This beautiful 4-bedroom, 3.5-bath home is filled with high-end upgrades and showcases meticulous pride of ownership. From the moment you walk in, you’ll be impressed by the many thoughtful details throughout. Step into a dramatic two-story foyer highlighted by a stunning accent wall. Rich luxury vinyl plank flooring extends throughout the home, enhancing the open-concept design. The expansive kitchen and dining area offer views of a large, private backyard with vinyl fencing—ideal for relaxing or entertaining outdoors. The kitchen is a culinary delight, featuring granite countertops, stainless steel appliances, elegant 42" crowned cabinets, and ample workspace. The dining area easily accommodates up to eight guests and is enhanced by modern, updated lighting. On the main level, you’ll find a spacious master suite and a versatile den, along with a convenient half bath. An eye-catching exposed railing staircase and soaring accent wall guide you upstairs to a well-planned split floor layout. Enjoy the convenience of being within walking distance to all three local schools—making daily routines easier for families. Living in Wesbridge means enjoying fantastic amenities, including a playground, pool, and community center. The location is superb—just minutes from Boyette Family Farm & produce stand, Florida Medical Clinic, Advent and BayCare hospitals, and the soon-to-open Johns Hopkins Children’s Hospital. Discover the ideal combination of comfort, style, and convenience in this exceptional Wesbridge residence.
Listing Snapshot
- Price
- $495,000
- Days On Site
- 35 Days
- Bedrooms
- 4
- Inside Area (SqFt)
- 2,894 sqft
- Total Baths
- 4
- Full Baths
- 3
- Partial Baths
- 1
- Lot Size
- 0.14 Acres
- Year Built
- 2022
- MLS® Number
- TB8555339
- Status
- Active
- Property Tax
- $12,543 (2025)
- HOA/Condo/Coop Fees
- $70 monthly
- Sq Ft Source
- Public Records
Property Details
General Features
15 items
- Acres
- 0.14
- Attached Garage
- Yes
- Direction Faces
- West
- Foundation
- Slab
- Garage
- Yes
- Levels
- Two
- Number Of Stories
- 2
- Parking
- Attached
- Pets
- Cats OK, Dogs OK
- Property Sub Type
- Single Family Residence
- Sewer
- Public Sewer
- SqFt Total
- 3,609
- Utilities
- Cable Available, Electricity Available
- Water Source
- Public
- Zoning
- MPUD
Interior Features
14 items
- Appliances
- Cooktop, Dishwasher, Dryer, Electric Water Heater, Microwave, Range, Refrigerator, Washer
- Cooling
- Central Air
- Flooring
- Carpet
- Furnished
- Unfurnished
- Heating
- Central, Electric
- Laundry Features
- Laundry Room
Rooms
| Room | Dimensions | Level | Features |
|---|---|---|---|
| Bathroom 2 | 13x11 | Second | |
| Bathroom 3 | 15x12 | Second | |
| Dinette | 11x13 | First | |
| Kitchen | 10x15 | First | |
| Living Room | 15x19 | First | |
| Loft | 21x14 | Second | |
| Master Bedroom | 13x15 | First | |
| Office | 12x13 | First |
Exterior Features
5 items
- Construction Details
- Block, Stucco
- Exterior
- Rain Gutters
- Roof
- Shingle
- View
- Trees/Woods
- Waterview
- Trees/Woods
Community Features
6 items
- Association Fee
- $70.0
- Association Fee Frequency
- Monthly
- Community Features
- Gated, Clubhouse, Pool
- MLS Area
- 33545 - Wesley Chapel
- Township
- 26S
- Roads
- Paved
Location
6658 Devlin Lane, Wesley Chapel, FL 33545 · 33545 - Wesley Chapel


Neighborhood & Commute
ZIP Code 33545
- Median household income
- $96,269
- Income per person
- $39,879
- Households
- 8,227
- Average household size
- 2.96
- Median age
- 36.4
Source: Walk Score.
Disclosure: Community information and market data powered by Constellation Data Labs. Information is deemed reliable but not guaranteed.
Schools
- Elementary School
- Wesley Chapel Elementary-PO
- Middle School
- Thomas E Weightman Middle-PO
- High School
- Wesley Chapel High-PO
Price & Status History
- Listing updated with changes from the MLS®
- Listing first seen on site
- Price changed to $495,000
- Status changed to Active
Friends & Family
Similar Homes
For sale in Wesley Chapel, single family residence, within 20% of this price.
 $550,000Single Family Residence For SaleActive5Beds5Total Baths3,975Sqft32265 CONCHSHELL SAIL STREETWESLEY CHAPEL, FL 33545EPPERSON NORTH VILLAGE A-1-A-5 Subdivision
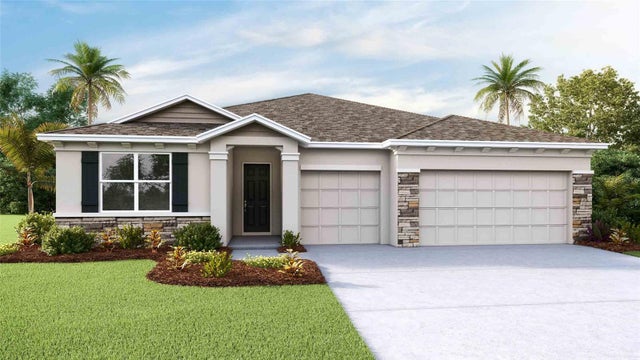 $550,000Single Family Residence For SaleActive4Beds4Total Baths2,794Sqft32680 DULUTH DRIVEWESLEY CHAPEL, FL 33543WYNDFIELDS Subdivision
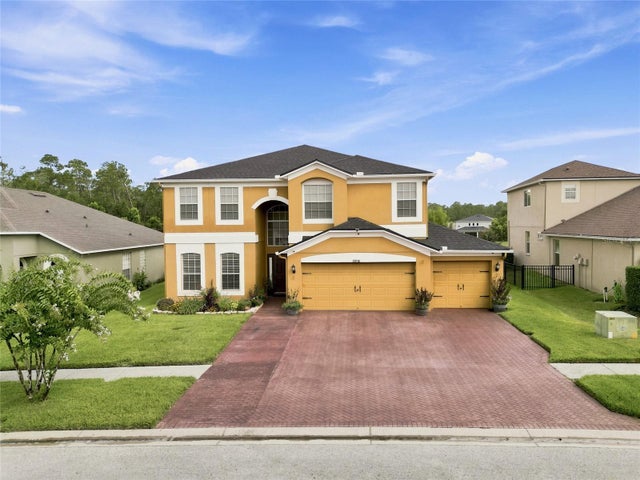 $550,000Single Family Residence For SaleActive5Beds3Total Baths3,406Sqft29719 CEDAR WAXWING DRIVEWESLEY CHAPEL, FL 33545BOYETTE OAKS Subdivision
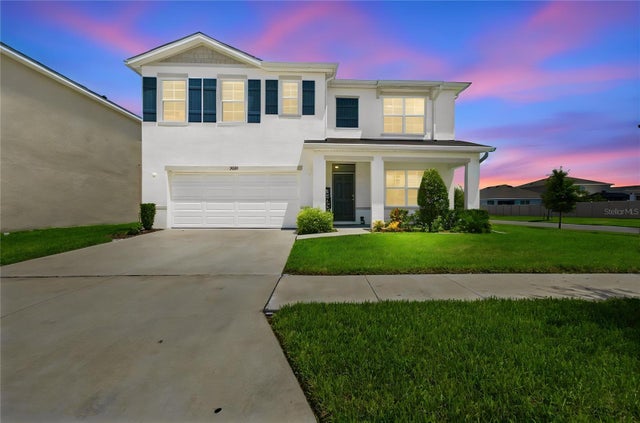 $550,000Single Family Residence For SaleActive5Beds3Total Baths2,605Sqft33635 HAMILTON HILL LANEWESLEY CHAPEL, FL 33545AVALON PARK WEST PH 3 Subdivision