

For SaleSingle Family ResidencePending
970 Skye Lane
Palm Harbor, FL 34683
$2,200,000
11 Days On Site
- 5Beds
- 4Baths4 full
- 3,672Sq Ft
- $599Per Sq Ft
- 0.35Acres
- 2005Built
- Subdivision
- Highlands Of Innisbrook
- County
- Pinellas
- MLS®
- TB8563496
Overview
Amazing Nohl Crest Custom 5 Bedroom, 4 Bath in the Beautiful and Highly Desired Highlands of Innisbrook Overflowing with Upgrades and Differentiating Details. This Amazing Home has an Open Floor Plan with Split Bedrooms Floor Plan, the Primary Bedroom Suite on the Main Floor, the 5th Bedroom with a full En Suite Bathroom and Walk-in Closet on the 2nd Floor, an Office, a Library/Den, and an oversized 3-Car Garage with New Epoxy Flooring. Entertain your Guests and Family in this Open Floor Planned Home featuring a Living Room with a new Wine Bar/Butler’s Pantry with Quartzite Countertops, LED Backlit Quartzite Backsplash, and Wine and Beverage Refrigerators; a Dining Room; an upgraded Kitchen boasting Custom Cabinetry, Quartzite Countertops and LED Backlit Backsplash, Cabinet Uplighting, a Coffee Bar, an extended Cooking Island, a Breakfast Bar, a large Kitchen Sink with Disposal, a Dual Garbage Pail Pull-out Draw, 2 Closet Pantries, and LED Pendant Lighting. The Great Room boasts a Custom Built-in Stone Entertainment Wall with French Doors leading to the Library/Den, a see-through Gas Fireplace accessible from the Library/Den as well, a 70” Built-in TV, Built-in Lit Shelving, and 2 dramatic Lit Display Shelves. The Great Room also has Sliding Doors to the Lanai. The Screen-enclosed Backyard featurea=s a covered Lanai, a large In-ground Pool and Spa with a Cascading Water Feature, and wonderful Views of the 10th Hole of the Osprey South Golf Course. Relax and enjoy Florida’s sun-filled and beautiful nights including Sunsets! The large Primary Bedroom Suite is complete with large En Suite Bathroom boasting a large Walk-in Shower with Dual Head Shower, a Slipper Tub to Relax in, a Dual Sink Vanity, a separate Water Closet, and a large Walk-in Closet. Bedrooms 2 and 3 have Built-in Desks, Double-wide Closets and Ceiling Fans. Bedroom 4 also has a Double-wide Closet and a Ceiling. Tastefully updated Bathrooms 2 and 3 have a Tub and a Shower, respectively and are a Must-See! Large Dual-Pane Windows and Sliding Glass Doors provide wonderful Natural Light and Views of the magnificent 10th Green and Golfers as they move along the Course. The Inside Utility Room features more Cabinetry, a Stainless Steel Utility Sink, a Storage Closet, a Washer and Gas Dryer. The home has a New Tile Roof, 3 New HVACs, New LED Recessed Lighting throughout and is Pre-Wired for Entertainment. Outdoor Lighting is connected to adjustable Indoor Timers or Photocell Lighting for ease of use! The Highlands of Innisbrook is adjacent to Innisbrook Golf Resort and Spa which boasts 4 golf courses including Copperhead: the Home of the PGA Valspar Tournament and the Island Course: Home of an LPGA Tournament. It also includes six heated Pools (including Loch Ness & Water Slides), Tennis Courts, Pickle Board Courts, a Fitness Center, Racquetball Courts and a Spa. Across the street from Pinellas Trail & Wall Spring Park, and easy access to Beaches and Tampa International Airport. Don’t miss this great opportunity to own this amazing Highlands of Innisbrook home!
Listing Snapshot
- Price
- $2,200,000
- Days On Site
- 11 Days
- Bedrooms
- 5
- Inside Area (SqFt)
- 3,672 sqft
- Total Baths
- 4
- Full Baths
- 4
- Partial Baths
- 0
- Lot Size
- 0.35 Acres
- Year Built
- 2005
- MLS® Number
- TB8563496
- Status
- Pending
- Property Tax
- $12,041 (2025)
- HOA/Condo/Coop Fees
- $453.16 monthly
- Sq Ft Source
- Builder
Property Details
General Features
17 items
- Acres
- 0.35
- Attached Garage
- Yes
- Direction Faces
- Southeast
- Foundation
- Slab
- Garage
- Yes
- Garage Spaces
- 3
- Levels
- Two
- Number Of Stories
- 2
- Parking
- Driveway, Garage Door Opener, Garage Faces Side, Oversized, Attached
- Pets
- Cats OK, Dogs OK, Yes
- Property Sub Type
- Single Family Residence
- Security
- Fire Alarm, Gated Community, Security System Owned
- Sewer
- Public Sewer
- SqFt Total
- 4,743
- Utilities
- Natural Gas Available, Cable Available, Electricity Connected, Natural Gas Connected, Sewer Connected, Water Connected
- Water Source
- Public
- Zoning
- RPD-2.5
Interior Features
23 items
- Appliances
- Bar Fridge, Convection Oven, Dishwasher, Disposal, Down Draft, Dryer, Electric Cooktop, Gas Water Heater, Microwave, Refrigerator, Washer, Water Softener, Wine Refrigerator
- Cooling
- Central Air, Zoned
- Fireplace
- Yes
- Fireplace Features
- Gas
- Flooring
- Carpet, Tile
- Furnished
- Unfurnished
- Heating
- Central
- Interior
- Built-in Features, Crown Molding, Eat-in Kitchen, High Ceilings, Open Floorplan, Stone Counters, Tray Ceiling(s), Walk-In Closet(s)
- Laundry Features
- Gas Dryer Hookup, Inside, Laundry Room, Sink, Washer Hookup
- Spa
- Yes
- Window Features
- Window Coverings, Blinds, Double Pane Windows, Window Treatments
Rooms
| Room | Dimensions | Level | Features |
|---|---|---|---|
| Bedroom 2 | 12x11 | First | Ceiling Fan(s) |
| Bedroom 3 | 12x10.7 | First | Ceiling Fan(s) |
| Bedroom 4 | 11x12.5 | First | Ceiling Fan(s) |
| Bedroom 5 | 21x21 | Second | |
| Den | 12.3x12.5 | First | Ceiling Fan(s) |
| Dining Room | 11x12 | First | Breakfast Bar, Ceiling Fan(s), Stone Counters |
| Foyer | First | ||
| Great Room | 17.3x19 | First | Ceiling Fan(s) |
| Kitchen | 14.5x20.5 | First | |
| Living Room | 15.7x21 | First | Bar, Stone Counters |
| Master Bedroom | 13.5x19.5 | First | Ceiling Fan(s), Double Vanity |
| Office | 12.3x15 | First | Ceiling Fan(s) |
Exterior Features
12 items
- Construction Details
- Block, Stucco
- Exterior
- Garden, Lighting, Rain Gutters
- Lot Features
- Landscaped, On Golf Course, Private
- Patio And Porch
- Patio, Screened
- Pool Features
- In Ground, Gunite, Screen Enclosure, Tile, Private
- Private Pool
- Yes
- Roof
- Tile
- Spa
- Yes
- Spa Features
- In Ground
- View
- Garden, Golf Course, Pool
- Waterview
- Garden, Golf Course, Pool
- Windows/Doors
- Window Coverings, Blinds, Double Pane Windows, Window Treatments
Community Features
7 items
- Association Fee
- $5437.91
- Association Fee Frequency
- Annually
- Community Features
- Gated, Sidewalks, Street Lights
- MLS Area
- 34683 - Palm Harbor
- Township
- 27
- Financing Terms Available
- Cash, Conventional
- Roads
- Asphalt
Location
970 Skye Lane, Palm Harbor, FL 34683 · 34683 - Palm Harbor


Neighborhood & Commute
ZIP Code 34683
- Median household income
- $82,570
- Income per person
- $43,023
- Households
- 14,489
- Average household size
- 2.30
- Median age
- 48.5
Source: Walk Score.
Disclosure: Community information and market data powered by Constellation Data Labs. Information is deemed reliable but not guaranteed.
Schools
- Elementary School
- Sutherland Elementary-PN
- Middle School
- Tarpon Springs Middle-PN
- High School
- Tarpon Springs High-PN
Price & Status History
- Listing updated with changes from the MLS®
- Status changed to Pending
- Listing first seen on site
Friends & Family
Similar Homes
For sale in Palm Harbor, single family residence, within 20% of this price.
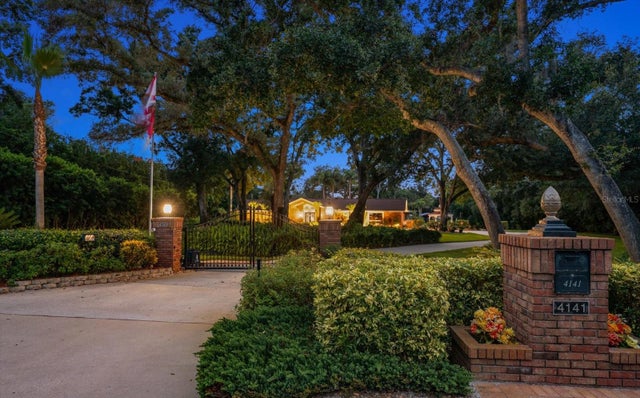 $2,200,000Single Family Residence For SaleActive3Beds3Total Baths3,766Sqft4141 WINDING WILLOW DRIVEPALM HARBOR, FL 34683SEE ATTACHED Subdivision
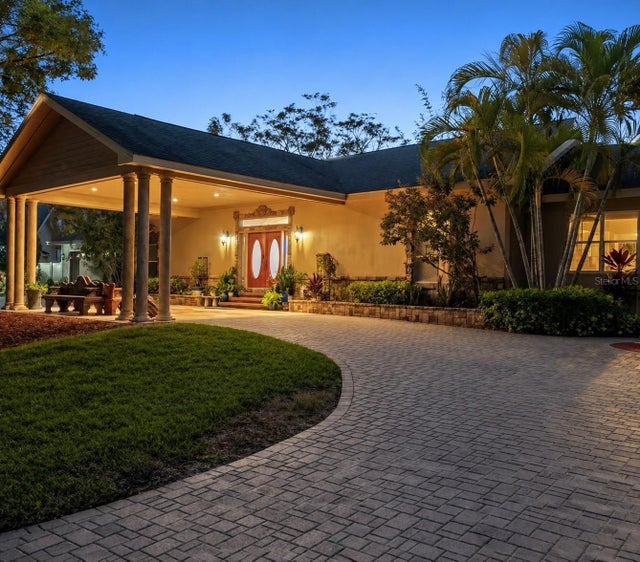 $2,195,000Single Family Residence For SaleActive4Beds7Total Baths4,410Sqft20 BOGIE LANEPALM HARBOR, FL 34683GOLF VIEW ESTATES Subdivision
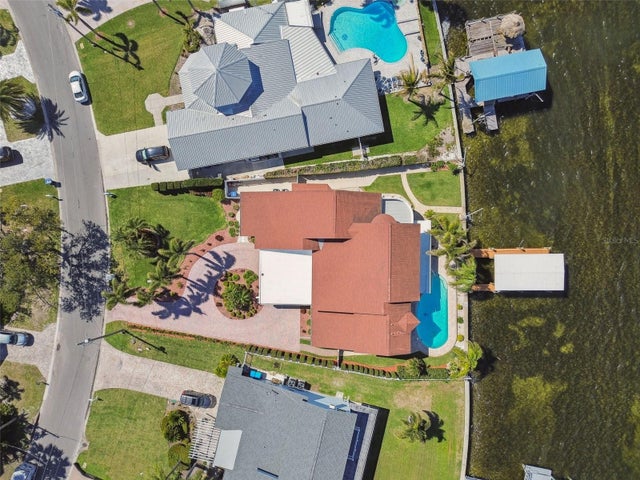 $2,300,000Single Family Residence For SaleActive4Beds4Total Baths3,526Sqft119 CARLYLE CIRCLEPALM HARBOR, FL 34683INDIAN BLUFF ISLAND 3RD ADD Subdivision
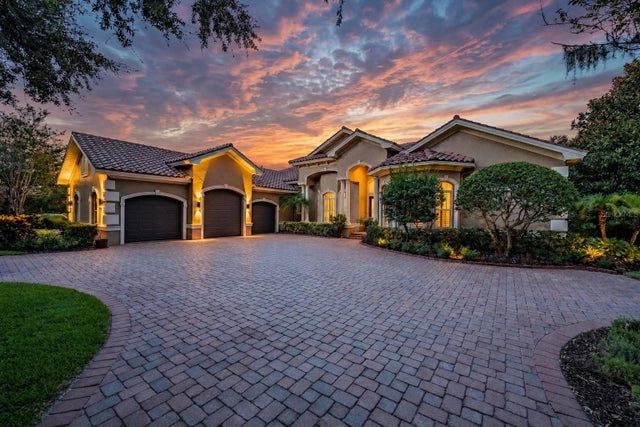 $2,594,900Single Family Residence For SaleActive4Beds5Total Baths4,783Sqft1306 PLAYMOOR DRIVEPALM HARBOR, FL 34683HIGHLANDS OF INNISBROOK Subdivision