

For SaleSingle Family ResidenceActive
303 Morningside Drive
Palm Harbor, FL 34683
$1,799,900
67 Days On Site
- 4Beds
- 3Baths3 full
- 2,243Sq Ft
- $802Per Sq Ft
- 0.16Acres
- 2027Built
- Subdivision
- Baywood Village
- County
- Pinellas
- MLS®
- TB8542476
Overview
Pre-Construction. To be built. Custom new construction by WinWay Homes on a cleared saltwater waterfront lot at 303 Morningside Dr in Palm Harbor’s Baywood Village. The Athens is an elevated 2,431-square-foot coastal home with 4 bedrooms, 3 full bathrooms, and a 2-car garage. The open layout is designed for everyday living and entertaining, with a stylish wet bar and a primary suite that includes space for a freestanding tub. This is an elevated residence — the right plan for a flood-zone canal lot — with living space lifted above the garage and strong curb appeal. The homesite is 68 ft x 100 ft (7,000 sq ft) with 68 feet of saltwater canal frontage, a canal view, and sailboat water with no fixed bridges to the Gulf. Open water on the Intracoastal is about 2,000 feet from the lot. The prior home has been demolished. An existing dock with boat lift is already in place, so you can use the water while the new home is built. This is a rare combination in north Pinellas: a build-ready waterfront lot, a usable dock and lift, and a new custom home by WinWay. About 2 miles to Innisbrook Golf Resort. Minutes to downtown Palm Harbor, Ozona, Tarpon Springs, Honeymoon Island, Caladesi Island, and the Pinellas Trail. Assigned schools include A-rated Sutherland Elementary, Tarpon Springs Middle, and Tarpon Springs High. Public water and sewer. Zoning R-3.
Listing Snapshot
- Price
- $1,799,900
- Days On Site
- 67 Days
- Bedrooms
- 4
- Inside Area (SqFt)
- 2,243 sqft
- Total Baths
- 3
- Full Baths
- 3
- Partial Baths
- 0
- Lot Size
- 0.16 Acres
- Year Built
- 2027
- MLS® Number
- TB8542476
- Status
- Active
- Property Tax
- $9,383 (2025)
- HOA/Condo/Coop Fees
- N/A
- Sq Ft Source
- Builder
Property Details
General Features
17 items
- Acres
- 0.16
- Attached Garage
- Yes
- Direction Faces
- West
- Foundation
- Slab
- Garage
- Yes
- Garage Spaces
- 2
- Home Warranty
- Yes
- Levels
- Two
- Parking
- Driveway, Attached
- Property Condition
- New Construction
- Property Sub Type
- Single Family Residence
- Sewer
- Public Sewer
- SqFt Total
- 5,130
- Style
- Coastal, Craftsman
- Utilities
- Cable Available, Electricity Connected, Sewer Connected, Water Connected
- Water Source
- Public
- Zoning
- R-3
Interior Features
11 items
- Appliances
- Dishwasher, Disposal, Electric Water Heater, Exhaust Fan, Microwave, Range
- Cooling
- Central Air
- Flooring
- Ceramic Tile
- Furnished
- Unfurnished
- Heating
- Central, Electric
- Interior
- High Ceilings, Open Floorplan, Stone Counters, Walk-In Closet(s)
- Laundry Features
- Inside, Laundry Room
- Window Features
- Window Coverings, Blinds, Double Pane Windows, Low Emissivity Windows, Storm Window(s), Window Treatments
Rooms
| Room | Dimensions | Level | Features |
|---|---|---|---|
| Family Room | 22x16 | Second | |
| Kitchen | 18x18 | Second | |
| Master Bedroom | 16x16 | Second |
Exterior Features
10 items
- Construction Details
- Block, Concrete, HardiPlank Type, Stucco
- Exterior
- Balcony
- Lot Features
- Cleared, Waterfront
- Patio And Porch
- Covered, Deck
- Roof
- Shingle
- View
- Canal, Water
- Waterfront
- Yes
- Waterfront Features
- Canal Front
- Waterview
- Canal, Water
- Windows/Doors
- Window Coverings, Blinds, Double Pane Windows, Low Emissivity Windows, Storm Window(s), Window Treatments
Community Features
4 items
- MLS Area
- 34683 - Palm Harbor
- Township
- 27
- Financing Terms Available
- Cash, Conventional, Private Financing Available
- Roads
- Asphalt
Location
303 Morningside Drive, Palm Harbor, FL 34683 · 34683 - Palm Harbor


Neighborhood & Commute
ZIP Code 34683
- Median household income
- $82,570
- Income per person
- $43,023
- Households
- 14,489
- Average household size
- 2.30
- Median age
- 48.5
Source: Walk Score.
Disclosure: Community information and market data powered by Constellation Data Labs. Information is deemed reliable but not guaranteed.
Price & Status History
- Listing updated with changes from the MLS®
- Status changed to Active
- Listing first seen on site
Friends & Family
Similar Homes
For sale in Palm Harbor, single family residence, within 20% of this price.
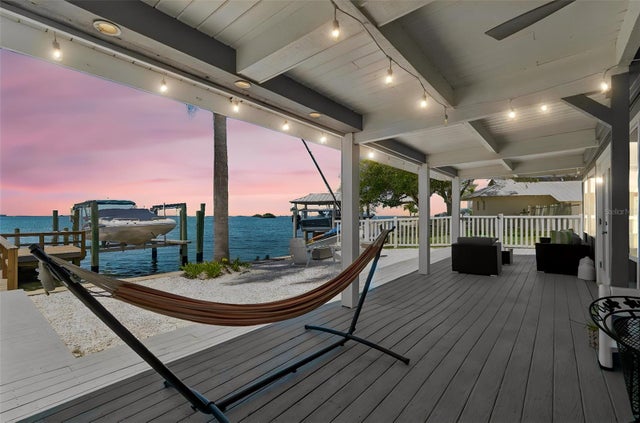 New Listing · 3 weeks on site$1,750,000Single Family Residence For SaleActive4Beds3Total Baths3,542Sqft104 KLOSTERMAN ROAD WPALM HARBOR, FL 34683BAYWOOD VILLAGE Subdivision
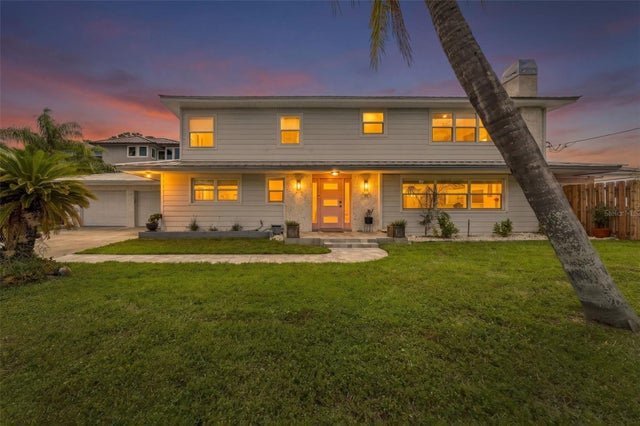 New Listing · 3 weeks on site$1,750,000Single Family Residence For SaleActive6Beds5Total Baths3,132Sqft135 HARBOR DRIVEPALM HARBOR, FL 34683OZONA SHORES 4TH ADD Subdivision
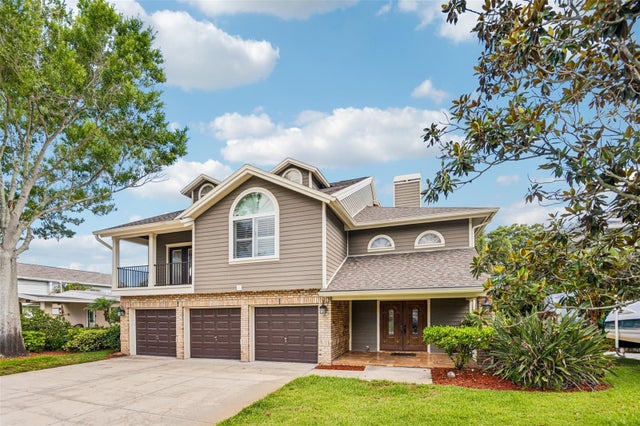 $1,750,000Single Family Residence For SaleActive5Beds4Total Baths4,496Sqft3157 N CANAL DRIVEPALM HARBOR, FL 34684LAKE TARPON ESTATES Subdivision
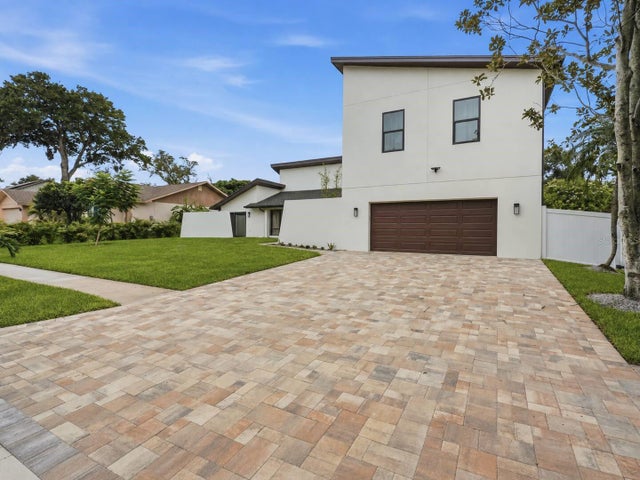 New Listing · a week on site$1,750,000Single Family Residence For SaleActive8Beds6Total Baths4,403Sqft1413 TREETOP DRIVEPALM HARBOR, FL 34683INDIAN TRAILS ADD Subdivision