

For SaleSingle Family ResidenceActive
1103 Mallory Point Drive
Valrico, FL 33596
$399,900
8 Days On Site
- 4Beds
- 2Baths2 full
- 1,810Sq Ft
- $221Per Sq Ft
- 0.13Acres
- 2001Built
- Subdivision
- Bloomingdale Sec Ee Ph
- County
- Hillsborough
- MLS®
- TB8562954
Overview
Welcome home to this beautifully refreshed property! A 4 bedroom, 2 bathroom home with a 2 car garage in Valrico. This home offers thoughtful updates and improvements throughout, making it ready for its next owner to enjoy. The impressive brand NEW DOUBLE front entry doors and VAULTED CEILINGS create a welcoming first impression. The interior features FRESH PAINT throughout, brand NEW PREMIUM PLUSH carpeting for added comfort, NEW granite kitchen countertops, a RENOVATED primary bathroom shower, and a NEW shower in the secondary bathroom. Brand NEW dishwasher and microwave as well. Peace of mind with a 2020 ROOF. Enhanced home's curb appeal with a FRESH NEW grass and a NEW irrigation system to help keep the lawn looking green and beautiful year-round. Step outside and enjoy the fully FENCED backyard, covered patio and a storage shed offering additional space for tools, equipment, and more. With its beautiful updates, refreshed landscaping, and inviting outdoor space, this home is a wonderful opportunity to enjoy comfort, style, and functionality with a family-friendly neighborhood. Located in Preston Woods, a desired community in Bloomingdale close to the parks, golf course, GREAT SCHOOLS, shops, services, restaurants and more that make this community so popular. Very LOW HOA, NO CDD!! See this one today!
Listing Snapshot
- Price
- $399,900
- Days On Site
- 8 Days
- Bedrooms
- 4
- Inside Area (SqFt)
- 1,810 sqft
- Total Baths
- 2
- Full Baths
- 2
- Partial Baths
- 0
- Lot Size
- 0.13 Acres
- Year Built
- 2001
- MLS® Number
- TB8562954
- Status
- Active
- Property Tax
- $5,975.06 (2025)
- HOA/Condo/Coop Fees
- $19 monthly
- Sq Ft Source
- Public Records
Property Details
General Features
16 items
- Acres
- 0.13
- Attached Garage
- Yes
- Direction Faces
- East
- Foundation
- Slab
- Garage
- Yes
- Garage Spaces
- 2
- Levels
- One
- Number Of Stories
- 1
- Parking
- Attached
- Pets
- Yes
- Property Sub Type
- Single Family Residence
- Sewer
- Public Sewer
- SqFt Total
- 2,400
- Utilities
- Cable Available, Cable Connected, Electricity Connected, Natural Gas Available, Sewer Connected, Water Connected
- Water Source
- Public
- Zoning
- PD
Interior Features
19 items
- Appliances
- Dishwasher, Disposal, Gas Water Heater, Microwave, Range, Refrigerator
- Cooling
- Central Air
- Flooring
- Carpet, Laminate, Tile
- Furnished
- Unfurnished
- Heating
- Electric
- Interior
- High Ceilings, Walk-In Closet(s)
- Laundry Features
- Inside, Laundry Room
- Window Features
- Blinds
Rooms
| Room | Dimensions | Level | Features |
|---|---|---|---|
| Bathroom 2 | 5x8 | First | |
| Bedroom 2 | 11.5x10.5 | First | |
| Bedroom 3 | 11.5x10 | First | |
| Bedroom 4 | 11.5x10 | First | |
| Dining Room | 10x12 | First | |
| Foyer | 8x14 | First | |
| Kitchen | 9x11 | First | |
| Laundry | 7x6 | First | |
| Living Room | 14x22.5 | First | |
| Master Bathroom | 8x12.5 | First | |
| Master Bedroom | 13x18 | First |
Exterior Features
6 items
- Construction Details
- Stucco
- Exterior
- Storage
- Other Structures
- Shed(s)
- Patio And Porch
- Covered
- Roof
- Shingle
- Windows/Doors
- Blinds
Community Features
6 items
- Association Fee
- $228.04
- Association Fee Frequency
- Annually
- MLS Area
- 33596 - Valrico
- Township
- 30
- Financing Terms Available
- Cash, Conventional, FHA, VA Loan
- Roads
- Asphalt
Location
1103 Mallory Point Drive, Valrico, FL 33596 · 33596 - Valrico


Neighborhood & Commute
ZIP Code 33596
- Median household income
- $108,661
- Income per person
- $46,554
- Households
- 10,696
- Average household size
- 2.82
- Median age
- 45.1
Source: Walk Score.
Disclosure: Community information and market data powered by Constellation Data Labs. Information is deemed reliable but not guaranteed.
Schools
- Elementary School
- Cimino-HB
- Middle School
- Burns-HB
- High School
- Bloomingdale-HB
Price & Status History
- Listing updated with changes from the MLS®
- Status changed to Active
- Listing first seen on site
Friends & Family
Similar Homes
For sale in Valrico, single family residence, within 20% of this price.
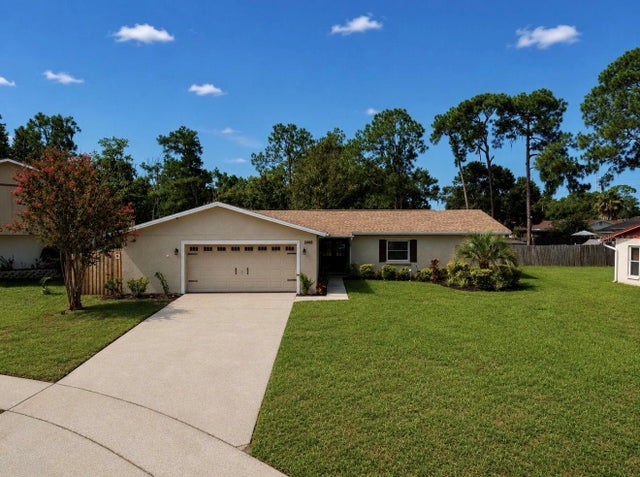 $439,900Single Family Residence For SaleActive3Beds2Total Baths1,700Sqft1005 HIGHGROVE COURTVALRICO, FL 33596BLOOMINGDALE SEC B UNIT 1 Subdivision
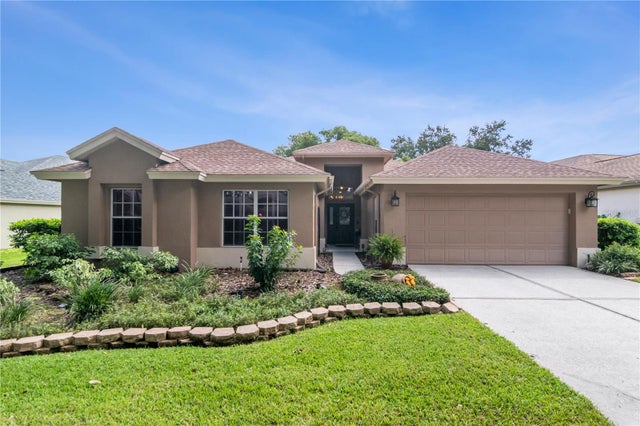 $439,900Single Family Residence For SaleActive4Beds2Total Baths2,048Sqft3134 BENT CREEK DRIVEVALRICO, FL 33596RIVER HILLS COUNTRY CLUB PARCE Subdivision
 $440,000Single Family Residence For SaleActive3Beds2Total Baths1,806Sqft1420 WINDJAMMER PLACEVALRICO, FL 33594THE WILLOWS UNIT 3 Subdivision
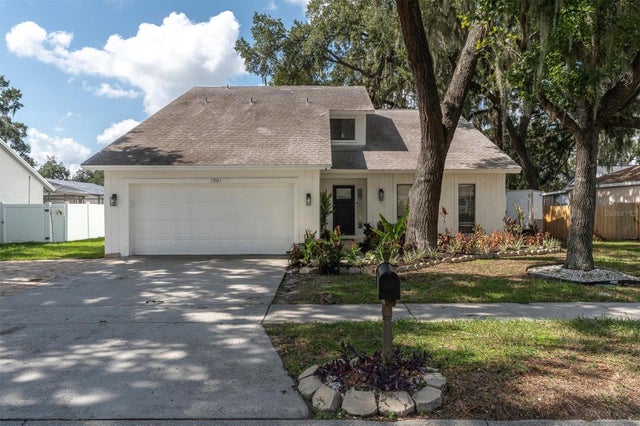 $442,400Single Family Residence For SaleActive4Beds3Total Baths2,502Sqft1901 LANDSIDE DRIVEVALRICO, FL 33594THE WILLOWS UNIT 2 Subdivision