

For SaleManufactured HomeActive
238 Pelican Drive N
Oldsmar, FL 34677
$196,000
13 Days On Site
- 2Beds
- 2Baths2 full
- 1,286Sq Ft
- $152Per Sq Ft
- 0.08Acres
- 1983Built
- Subdivision
- Gull-Aire Village
- County
- Pinellas
- MLS®
- TB8562644
Overview
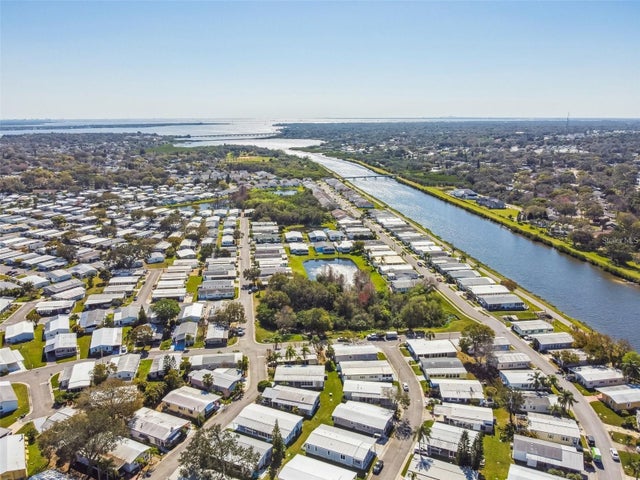
Virtually Staged. Discover the perfect blend of comfort, convenience and coastal charm in this beautifully maintained, move-in ready, 2-bedroom, 2-bathroom, nestled in the heart of Oldsmar, Florida! Featuring a relaxed coastal vibe, this inviting home offers spacious living, dining and kitchen areas, newer stainless-steel appliances, updated bathroom vanities, beautiful laminate flooring, updated subflooring throughout, fresh paint throughout, a newer vapor barrier, and an open-concept layout. The generously sized primary suite features a spacious walk-in closet, an en-suite bathroom, with a separate garden-like tub, a separate water closet with walk-in shower creating a comfortable space to unwind. Located in the highly desirable 55+ community of Gull-Aire Village, this golf cart-friendly neighborhood offers an exceptional lifestyle with resort-style amenities including a spacious clubhouse, large, heated pool and spa, library, enclosed shuffleboard court, bocce ball court, and an active calendar of social events and activities. Enjoy the added advantage of owning the land with an affordable monthly HOA fee of just $70. One pet of any size is welcomed and two boat and RV storage areas are available for a low monthly rental fee. You’ll love the unbeatable location is less than a mile from Woodlands Square and just minutes to everyday conveniences. Honeymoon Island Beach is approximately 9 miles away, Mease Countryside Hospital among other health facilities are approximately 2 miles away, St.Pete/Clearwater Int'l Airport is a quick 11-miles away and Tampa Int'l Airport is only a 15-mile drive. For those of you who enjoy the outdoors, the adjacent walking, running, and biking trail along Canal Way leads directly to picturesque Sheffield Park, offering another wonderful way to embrace Florida’s outdoor lifestyle. Whether you’re socializing at the clubhouse, relaxing by the sparkling pool, or simply soaking in the tranquil pond views, you’ll appreciate the welcoming atmosphere and vibrant lifestyle that make Gull-Aire Village such a special place to call home. Don’t miss this opportunity to enjoy affordable Florida living in a desirable, amenity-rich community. Schedule your private tour today! (Room dimensions are approximate and should be verified by the Buyer.)
Listing Snapshot
- Price
- $196,000
- Days On Site
- 13 Days
- Bedrooms
- 2
- Inside Area (SqFt)
- 1,286 sqft
- Total Baths
- 2
- Full Baths
- 2
- Partial Baths
- 0
- Lot Size
- 0.08 Acres
- Year Built
- 1983
- MLS® Number
- TB8562644
- Status
- Active
- Property Tax
- $2,284.62 (2025)
- HOA/Condo/Coop Fees
- $70 monthly
- Sq Ft Source
- Public Records
Property Details
General Features
15 items
- Acres
- 0.08
- Carport
- 1
- Direction Faces
- South
- Foundation
- Pillar/Post/Pier
- Levels
- One
- Number Of Stories
- 1
- Parking
- Covered, Driveway
- Pets
- Cats OK, Dogs OK, Number Limit
- Property Sub Type
- Manufactured Home
- Sewer
- Public Sewer
- SqFt Total
- 1,890
- Style
- Coastal, Contemporary
- Utilities
- Cable Available, Electricity Connected, Phone Available, Sewer Connected, Underground Utilities, Water Connected
- Water Source
- Public
- Zoning
- RES
Interior Features
16 items
- Appliances
- Dishwasher, Electric Water Heater, Exhaust Fan, Range, Range Hood, Refrigerator
- Cooling
- Central Air
- Fireplace
- Yes
- Fireplace Features
- Electric, Living Room, Wood Burning
- Flooring
- Laminate
- Furnished
- Unfurnished
- Heating
- Central, Electric, Exhaust Fan
- Interior
- Eat-in Kitchen, Open Floorplan, Walk-In Closet(s)
- Laundry Features
- Electric Dryer Hookup, Inside, Laundry Room, Washer Hookup
- Window Features
- Aluminum Frames, Blinds
Rooms
| Room | Dimensions | Level | Features |
|---|---|---|---|
| Bedroom 2 | 10x11 | First | Description - Room6 |
| Dining Room | 11x12 | First | Description - Room2 |
| Kitchen | 12x13 | First | Pantry, Description - Room3 |
| Living Room | 16x22.5 | First | Description - Room1 |
| Master Bathroom | 11.5x11.5 | First | Double Vanity, Stone Counters, Description - Room5 |
| Master Bedroom | 11.5x15 | First | Description - Room4 |
Exterior Features
6 items
- Construction Details
- Vinyl Siding, Frame
- Lot Features
- Paved
- Other Structures
- Shed(s), Storage, Workshop
- Patio And Porch
- Covered, Enclosed, Screened, Side Porch
- Roof
- Metal
- Windows/Doors
- Aluminum Frames, Blinds
Community Features
9 items
- Association Amenities
- Clubhouse, Maintenance, Pool, Recreation Facilities, RV/Boat Storage, Shuffleboard Court, Spa/Hot Tub
- Association Fee
- $70.0
- Association Fee Frequency
- Monthly
- Community Features
- Clubhouse, Pool, Sidewalks, Street Lights
- MLS Area
- 34677 - Oldsmar
- Senior Community
- Yes
- Township
- 28
- Financing Terms Available
- Cash, Conventional
- Roads
- Asphalt, Paved
Location
238 Pelican Drive N, Oldsmar, FL 34677 · 34677 - Oldsmar


Neighborhood & Commute
ZIP Code 34677
- Median household income
- $79,875
- Income per person
- $43,497
- Households
- 9,422
- Average household size
- 2.32
- Median age
- 47.1
Source: Walk Score.
Disclosure: Community information and market data powered by Constellation Data Labs. Information is deemed reliable but not guaranteed.
Schools
- Elementary School
- Oldsmar Elementary-PN
- Middle School
- Carwise Middle-PN
- High School
- East Lake High-PN
Price & Status History
- Listing updated with changes from the MLS®
- Status changed to Active
- Listing first seen on site
Friends & Family
Similar Homes
For sale in Oldsmar, manufactured home, within 20% of this price.
 New Listing · 4 days on site$194,900Manufactured Home For SaleActive2Beds2Total Baths1,296Sqft209 DOLPHIN DRIVEOLDSMAR, FL 34677GULL AIRE VLG Subdivision
 $198,000Manufactured Home For SaleActive2Beds2Total Baths1,080Sqft347 CANAL WAYOLDSMAR, FL 34677GULL-AIRE VILLAGE Subdivision
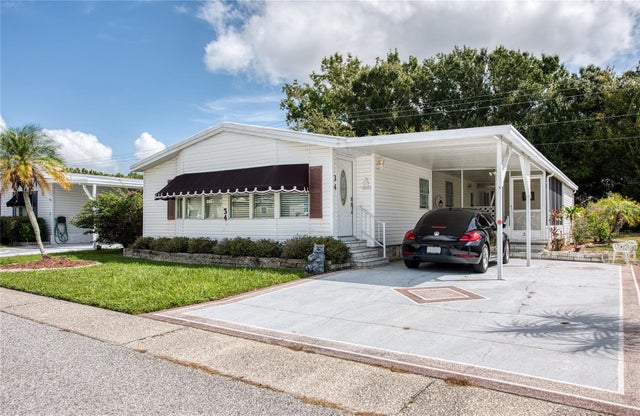 $209,900Manufactured Home For SaleActive2Beds2Total Baths1,136Sqft34 PELICAN DRIVE EOLDSMAR, FL 34677GULL-AIRE VILLAGE Subdivision
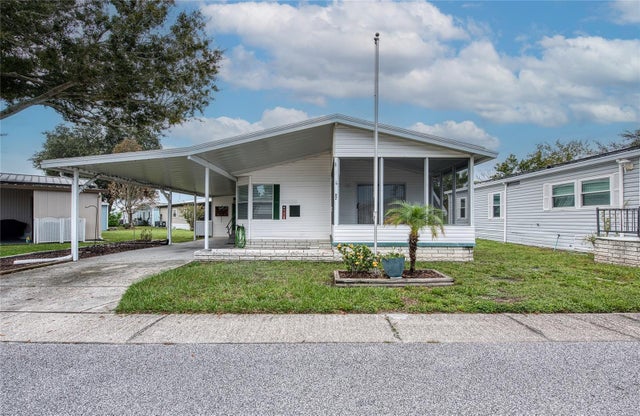 $179,000Manufactured Home For SaleActive2Beds2Total Baths958Sqft82 PELICAN DRIVE NOLDSMAR, FL 34677GULL-AIRE VILLAGE Subdivision