

For SaleSingle Family ResidenceActive
2602 E 110th Avenue
Tampa, FL 33612
$380,000
20 Days On Site
- 3Beds
- 3Baths3 full
- 1,288Sq Ft
- $295Per Sq Ft
- 0.18Acres
- 1962Built
- Subdivision
- Sherwood Heights Unit 2
- County
- Hillsborough
- MLS®
- TB8562373
Overview
Welcome to your freshly updated, turn-key, pool home with convenience all around you! Approximately 20 minutes to Downtown, Armature Works, and 5 minutes from University Mall and USF - there isn't a better place to call home!
Entering through the front door, you are greeted with a spacious living room and dining area. The tile flooring throughout the home makes cleaning a breeze. The kitchen greets you with updated cabinets, quartz countertops and newer appliances. Through the slider to your private back yard oasis, the pool is the perfect place for you to entertain. The exterior full bathroom will make sure that the pool water can stay where it belongs - outside! The large primary bedroom, with two equal sized closets guide you down the hall to the ensuite primary bathroom. Bedrooms 2 and 3 and the second full bathroom round out the inside of the house.
Items of note: Storm Windows (2024) Kitchen Appliances (2024), Hot Water Heater (2024), A/C (2020), Roof (2020)
Listing Snapshot
- Price
- $380,000
- Days On Site
- 20 Days
- Bedrooms
- 3
- Inside Area (SqFt)
- 1,288 sqft
- Total Baths
- 3
- Full Baths
- 3
- Partial Baths
- 0
- Lot Size
- 0.18 Acres
- Year Built
- 1962
- MLS® Number
- TB8562373
- Status
- Active
- Property Tax
- $4,280.41 (2025)
- HOA/Condo/Coop Fees
- N/A
- Sq Ft Source
- Public Records
Property Details
General Features
11 items
- Acres
- 0.18
- Direction Faces
- South
- Foundation
- Slab
- Levels
- One
- Number Of Stories
- 1
- Property Sub Type
- Single Family Residence
- Sewer
- Public Sewer
- SqFt Total
- 1,396
- Utilities
- Cable Available, Cable Connected, Electricity Connected, Sewer Connected, Water Connected
- Water Source
- None
- Zoning
- RS-60
Interior Features
17 items
- Appliances
- Dishwasher, Disposal, Dryer, Microwave, Range, Refrigerator, Washer
- Cooling
- Central Air
- Flooring
- Tile
- Furnished
- Negotiable
- Heating
- Electric
- Interior
- Stone Counters, Walk-In Closet(s)
- Laundry Features
- Electric Dryer Hookup, Laundry Room, Washer Hookup
Rooms
| Room | Dimensions | Level | Features |
|---|---|---|---|
| Bathroom 2 | 9x5 | First | |
| Bathroom 3 | 7x5 | First | |
| Bedroom 2 | 11x8 | First | |
| Bedroom 3 | 13x9 | First | |
| Dining Room | 11x11 | First | |
| Kitchen | 20x10 | First | |
| Laundry | 8x6 | First | |
| Living Room | 15x11 | First | |
| Master Bathroom | 11x5 | First | |
| Master Bedroom | 13x10 | First |
Exterior Features
6 items
- Construction Details
- Stucco
- Exterior
- Private Yard, Rain Gutters
- Pool Features
- In Ground, Private
- Private Pool
- Yes
- Roof
- Shingle
- Windows/Doors
- Sliding Doors
Community Features
4 items
- MLS Area
- 33612 - Tampa / Forest Hills
- Township
- 28
- Financing Terms Available
- Cash, Conventional, FHA, VA Loan
- Roads
- Asphalt
Location
2602 E 110th Avenue, Tampa, FL 33612 · 33612 - Tampa / Forest Hills


Neighborhood & Commute
ZIP Code 33612
- Median household income
- $44,233
- Income per person
- $23,379
- Households
- 20,843
- Average household size
- 2.49
- Median age
- 34.5
Source: Walk Score.
Disclosure: Community information and market data powered by Constellation Data Labs. Information is deemed reliable but not guaranteed.
Price & Status History
- Listing updated with changes from the MLS®
- Status changed to Active
- Listing first seen on site
Friends & Family
Similar Homes
For sale in Tampa, single family residence, within 20% of this price.
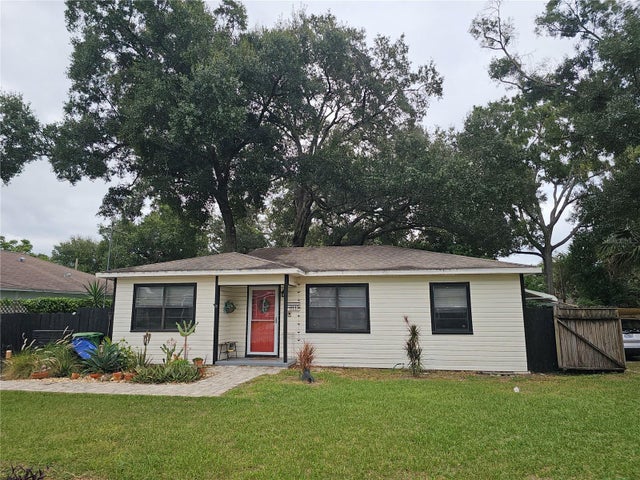 New Listing · 2 weeks on site$450,000Single Family Residence For SaleActive3Beds2Total Baths1,281Sqft8117 N FIELDING AVENUETAMPA, FL 33604PURITY SPGS HEIGHTS 1 Subdivision
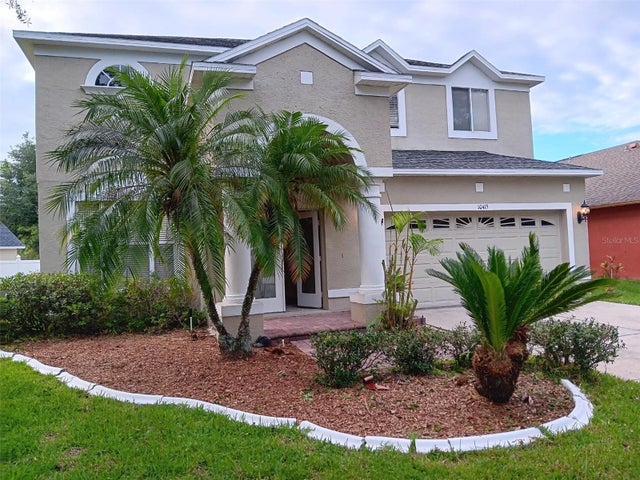 $450,000Single Family Residence For SaleActive4Beds4Total Baths2,959Sqft10415 LUCAYA DRIVETAMPA, FL 33647HERITAGE ISLES PH 3D Subdivision
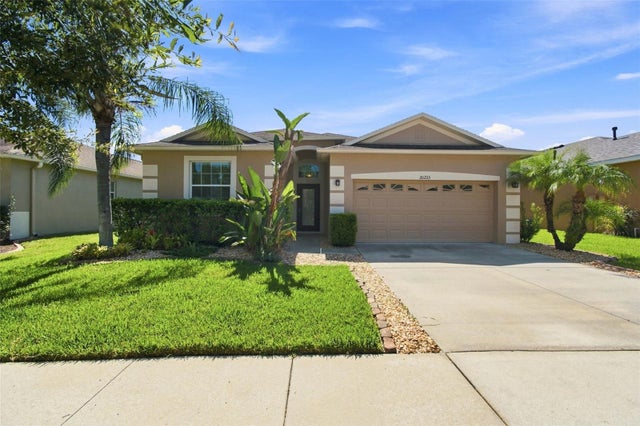 $450,000Single Family Residence For SaleActive4Beds3Total Baths2,046Sqft20233 MERRY OAK AVENUETAMPA, FL 33647LIVE OAK PRESERVE PH 2A-VILLAG Subdivision
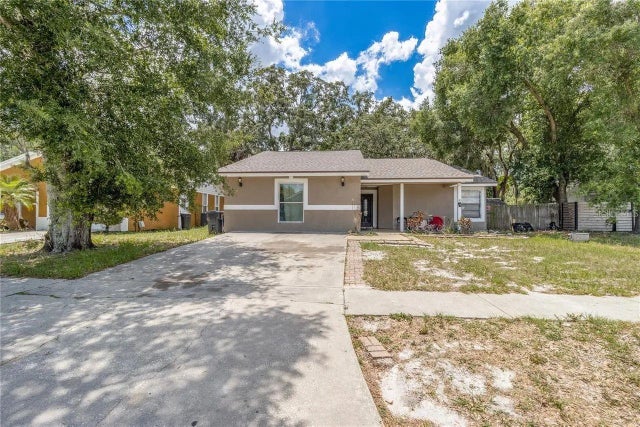 $450,000Single Family Residence For SaleActive4Beds2Total Baths1,716Sqft6334 QUAIL RIDGE DRIVETAMPA, FL 33625QUAIL RIDGE SUB Subdivision