

For SaleSingle Family ResidenceActive
2602 Upton Street S
Gulfport, FL 33711
$399,000
15 Days On Site
- 2Beds
- 1Baths1 full
- 1,005Sq Ft
- $397Per Sq Ft
- 0.14Acres
- 1952Built
- Subdivision
- Waterview Park Sec 1
- County
- Pinellas
- MLS®
- TB8562192
Overview
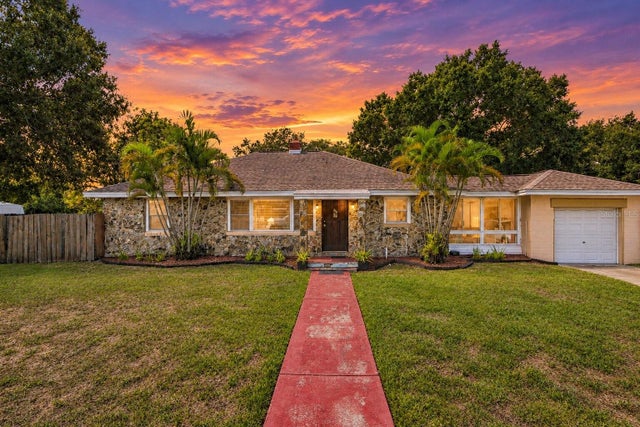
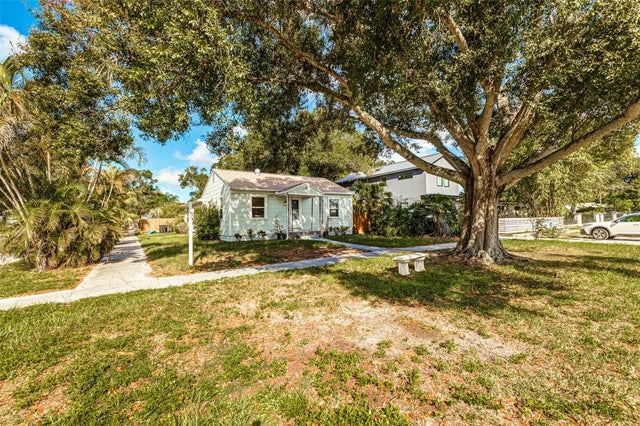
Welcome to your charming Gulfport bungalow, situated on a lush corner lot in a Non-Flood Zone. This lovingly cared for 2 bedroom / 1 bathroom home has original hardwood floors, cove ceilings, original solid wood kitchen cabinets, vintage tile in kitchen & bathroom, and stucco plaster walls. The home also features high quality, new appliances. Plus, there is Bonus Square Footage in the converted garage, ideal for a home office or storage. Buyers to verify permit status and zoning restrictions for occupancy.
Step outside through the side door and relax on the covered deck, as you soak in the beautiful landscaping complete with Royal Palms, Mango tree, Pecan Tree, St Augustine grass sod, all kept hydrated by a new 4 well point Irrigation System. From your home, walk or bike east along 26th Ave South to the amazing Skyway Trail for a picturesque stroll or a tranquil ride through nature. Also, it's an easy walk to Clam Bayou's pristine preserve to enjoy shady pathways with your pup or a friendly neighbor. Going west from this home, you are a 15 minute walk to downtown Gulfport's Beach Boulevard cafes, restaurants, boutiques, and daily live music extravaganza.
This property is in Flood Zone X500 and there is no History of Water Intrusion from Sea Surge or Rain Storms. Furthermore, there is a Seller paid 1 year service plan for Pest Control.
Reach out today for an opportunity to tour this home before it's sold!
Listing Snapshot
- Price
- $399,000
- Days On Site
- 15 Days
- Bedrooms
- 2
- Inside Area (SqFt)
- 1,005 sqft
- Total Baths
- 1
- Full Baths
- 1
- Partial Baths
- 0
- Lot Size
- 0.14 Acres
- Year Built
- 1952
- MLS® Number
- TB8562192
- Status
- Active
- Property Tax
- $3,073.9 (2025)
- HOA/Condo/Coop Fees
- N/A
- Sq Ft Source
- Public Records
Property Details
General Features
15 items
- Acres
- 0.14
- Attached Garage
- Yes
- Direction Faces
- West
- Garage
- Yes
- Garage Spaces
- 1
- Levels
- One
- Number Of Stories
- 1
- Parking
- Attached
- Pets
- Cats OK, Dogs OK
- Property Sub Type
- Single Family Residence
- Sewer
- Public Sewer
- SqFt Total
- 1,303
- Style
- Bungalow
- Utilities
- Electricity Connected, Sewer Connected, Water Connected
- Water Source
- Public
Interior Features
14 items
- Appliances
- Dishwasher, Dryer, Electric Water Heater, Exhaust Fan, Range, Refrigerator, Washer
- Basement
- Crawl Space
- Cooling
- Central Air
- Flooring
- Ceramic Tile, Wood
- Furnished
- Unfurnished
- Heating
- Central, Electric
- Interior
- Eat-in Kitchen
- Laundry Features
- Inside
- Window Features
- Window Coverings, Blinds, Window Treatments
Rooms
| Room | Dimensions | Level | Features |
|---|---|---|---|
| Bedroom 2 | 13x11 | First | Ceiling Fan(s) |
| Bonus Room | 13x11 | First | Ceiling Fan(s) |
| Kitchen | 15x9 | First | Ceiling Fan(s) |
| Living Room | 15x14 | First | Ceiling Fan(s) |
| Master Bedroom | 14x10 | First | Ceiling Fan(s) |
Exterior Features
8 items
- Construction Details
- Frame
- Exterior
- Awning(s), Garden, Private Entrance, Private Yard, Rain Gutters, Storage
- Lot Features
- Corner Lot, Landscaped, Near Public Transit
- Patio And Porch
- Covered, Patio, Porch
- Roof
- Shingle
- View
- Garden
- Waterview
- Garden
- Windows/Doors
- Window Coverings, Blinds, Window Treatments
Community Features
4 items
- MLS Area
- 33711 - St Pete/Gulfport
- Township
- 31
- Financing Terms Available
- Cash, Conventional, FHA, VA Loan
- Roads
- Asphalt
Location
2602 Upton Street S, Gulfport, FL 33711 · 33711 - St Pete/Gulfport


Neighborhood & Commute
ZIP Code 33711
- Median household income
- $68,263
- Income per person
- $36,335
- Households
- 7,618
- Average household size
- 2.33
- Median age
- 36.5
Source: Walk Score.
Disclosure: Community information and market data powered by Constellation Data Labs. Information is deemed reliable but not guaranteed.
Price & Status History
- Listing updated with changes from the MLS®
- Status changed to Active
- Listing first seen on site
Friends & Family
Similar Homes
For sale in Gulfport, single family residence, within 20% of this price.
 $409,900Single Family Residence For SaleActive3Beds2Total Baths1,372Sqft5520 20TH AVENUE SGULFPORT, FL 33707PASADENA GARDENS GULFVIEW SEC Subdivision
 $410,000Single Family Residence For SaleActive3Beds2Total Baths1,441Sqft1525 56TH STREET SGULFPORT, FL 33707PASADENA GARDENS GULFVIEW SEC Subdivision
 $415,000Single Family Residence For SaleActive4Beds2Total Baths1,404Sqft1419 55TH STREET SGULFPORT, FL 33707PASADENA HEIGHTS Subdivision
 New Listing · a week on site$415,500Single Family Residence For SaleActive2Beds1Total Baths944Sqft5313 19TH AVENUE SGULFPORT, FL 33707PASADENA GARDENS GULFVIEW SEC Subdivision