

For SaleSingle Family ResidenceActive Under Contract
2334 Tiverton Court
Dunedin, FL 34698
$1,065,000
13 Days On Site
- 4Beds
- 3Baths3 full
- 2,654Sq Ft
- $401Per Sq Ft
- 0.38Acres
- 1982Built
- Subdivision
- Weybridge Woods
- County
- Pinellas
- MLS®
- TB8561926
Overview
Under contract-accepting backup offers. Welcome to WEYBRIDGE WOODS, one of DUNEDIN'S most desirable neighborhoods, known for its mature Oaks, spacious lots, and custom homes! This is an ENTERTAINER’S AND GARDENER’S DELIGHT—two of your heart’s desires intertwined into one beautiful home! Nestled on a peaceful CUL-DE-SAC, this beautiful SPRAWLING RANCH POOL HOME with 4 BEDROOMS, 3 FULL BATHROOMS, and 2 CAR+GOLF CART ROOM GARAGE is perched on an OVERSIZED .38-ACRE LOT in an X FLOOD ZONE. Lovingly maintained by only its second owners for 27 years, the home features UPGRADED CUSTOM IMPACT-RESISTANT WINDOWS AND DOORS. The SPLIT FLOOR PLAN offers privacy between the primary suite and additional bedrooms. HIGH VAULTED CEILINGS in both the living room and great room create an impressive sense of space. Step outside to an AMAZING OUTDOOR LIVING SPACE featuring an EXPANSIVE LANAI with a generous covered area overlooking a LARGE SALTWATER POOL with a Pebble Sheen finish. The exceptional pool and lanai area can comfortably accommodate gatherings of approximately 40–50 guests! Enjoy an OUTDOOR KITCHEN with granite countertops, sink, and beverage refrigerator, a stone-accented outdoor TV area, with the convenience of a full pool bathroom. The backyard features ALUMINUM FENCING, beautifully maintained grounds, lush MATURE LANDSCAPING with year-round blooms, a RECLAIMED-WATER IRRIGATION SYSTEM, and outdoor lighting. Expansive side yards showcase delightful plants and garden spaces, while a charming KOI POND adds to this private retreat. Bringing the outdoors in, FRENCH DOORS from the living room, great room, and PRIMARY SUITE open to the lanai, with direct HOT TUB access from the primary suite. FLOOR-TO-CEILING WINDOWS in the breakfast nook and THREE SUN TUBES bring in abundant natural light. The kitchen features PORCELAIN TILE FLOORING, Corian countertops, CUSTOM TILE BACKSPLASH, seeded-glass cabinet accents, pull-out cabinetry, decorative lighting, and a nearby wet bar. The REMODELED PRIMARY BATH (2026) features a sunken tiled shower, quartz countertops, soft-close vanities, and waterproof LVP flooring. A custom Closets by Design organization system (2026) walk-in closet adds style and function. Two additional bathrooms have been updated, one with a sunken shower and the other with a bathtub. The spacious indoor laundry room includes a utility sink, shelving, cabinets, and GE washer and dryer. Other improvements include the ROOF (2017), TWO A/C UNITS (one replaced in 2023), WATER HEATER (2024), and updates to the two additional bathrooms (2021). Outdoor updates include a renovated outdoor kitchen, rescreened lanai, resurfaced pool deck, Pebble Sheen pool resurfacing and saltwater conversion (2021). Additional features include a whole-home water softener system, WHOLE-HOUSE HARDWIRED ADT SECURITY SYSTEM with RING CAMERAS, and updated lighting throughout. Ideally located near beautiful GULF BEACHES, charming DOWNTOWN DUNEDIN, and the BEAUTIFULLY RESTORED DUNEDIN GOLF CLUB, a historic championship course and former home of the PGA OF AMERICA. Nearby are the PINELLAS TRAIL for walking and biking, DUNEDIN CAUSEWAY for waterfront recreation, and the local YMCA. Enjoy the opportunity to GOLF CART TO DOWNTOWN DUNEDIN, just 5 miles from Honeymoon Island, 9 miles from Clearwater Beach, and 23 miles from Tampa International Airport! From beautiful Gulf beaches and charming Downtown Dunedin to your private backyard retreat, enjoy the best of the Dunedin lifestyle!
Listing Snapshot
- Price
- $1,065,000
- Days On Site
- 13 Days
- Bedrooms
- 4
- Inside Area (SqFt)
- 2,654 sqft
- Total Baths
- 3
- Full Baths
- 3
- Partial Baths
- 0
- Lot Size
- 0.38 Acres
- Year Built
- 1982
- MLS® Number
- TB8561926
- Status
- Active Under Contract
- Property Tax
- $4,674.82 (2025)
- HOA/Condo/Coop Fees
- $16.25 monthly
- Sq Ft Source
- Public Records
Property Details
General Features
16 items
- Acres
- 0.38
- Attached Garage
- Yes
- Direction Faces
- North
- Foundation
- Slab
- Garage
- Yes
- Garage Spaces
- 2
- Levels
- One
- Number Of Stories
- 1
- Parking
- Driveway, Attached
- Pets
- Cats OK, Dogs OK, Yes
- Property Sub Type
- Single Family Residence
- Security
- Security System
- Sewer
- Public Sewer
- SqFt Total
- 4,311
- Utilities
- Cable Available, Cable Connected, Electricity Connected, Sewer Connected, Water Connected
- Water Source
- Public
Interior Features
17 items
- Appliances
- Convection Oven, Cooktop, Dishwasher, Dryer, Electric Water Heater, Refrigerator, Washer, Water Softener, Wine Refrigerator
- Cooling
- Central Air
- Flooring
- Carpet, Ceramic Tile, Laminate, Tile
- Furnished
- Negotiable
- Heating
- Central
- Interior
- Cathedral Ceiling(s), Eat-in Kitchen, High Ceilings, Vaulted Ceiling(s), Wet Bar
- Laundry Features
- Inside, Laundry Room
- Spa
- Yes
- Window Features
- Window Coverings, Blinds, Window Treatments
Rooms
| Room | Dimensions | Level | Features |
|---|---|---|---|
| Bedroom 2 | 11x15 | First | Ceiling Fan(s) |
| Bedroom 3 | 10x15 | First | Ceiling Fan(s) |
| Bedroom 4 | 11x16 | First | Ceiling Fan(s) |
| Dining Room | 12x17 | First | |
| Great Room | 17x19 | First | Ceiling Fan(s), Wet Bar |
| Kitchen | 9x25 | First | Ceiling Fan(s) |
| Living Room | 14x18 | First | |
| Master Bedroom | 12x10 | First | Ceiling Fan(s) |
Exterior Features
14 items
- Construction Details
- Block, Stucco
- Exterior
- Garden, Lighting, Outdoor Kitchen, Private Yard
- Fencing
- Fenced
- Lot Features
- Cleared, Cul-De-Sac, Landscaped, Near Golf Course, Paved
- Other Structures
- Outdoor Kitchen
- Patio And Porch
- Covered, Patio, Rear Porch, Screened
- Pool Features
- In Ground, Salt Water, Screen Enclosure, Private
- Private Pool
- Yes
- Roof
- Shingle
- Spa
- Yes
- Spa Features
- Heated, In Ground
- View
- Garden
- Waterview
- Garden
- Windows/Doors
- Window Coverings, Blinds, Window Treatments
Community Features
6 items
- Association Fee
- $195.0
- Association Fee Frequency
- Annually
- MLS Area
- 34698 - Dunedin
- Township
- 28
- Financing Terms Available
- Cash, Conventional, VA Loan
- Roads
- Asphalt
Location
2334 Tiverton Court, Dunedin, FL 34698 · 34698 - Dunedin


Neighborhood & Commute
ZIP Code 34698
- Median household income
- $63,452
- Income per person
- $42,770
- Households
- 18,638
- Average household size
- 1.93
- Median age
- 56.7
Source: Walk Score.
Disclosure: Community information and market data powered by Constellation Data Labs. Information is deemed reliable but not guaranteed.
Schools
- Elementary School
- San Jose Elementary-PN
- Middle School
- Palm Harbor Middle-PN
- High School
- Dunedin High-PN
Price & Status History
- Listing updated with changes from the MLS®
- Status changed to Active Under Contract
- Listing first seen on site
Friends & Family
Similar Homes
For sale in Dunedin, single family residence, within 20% of this price.
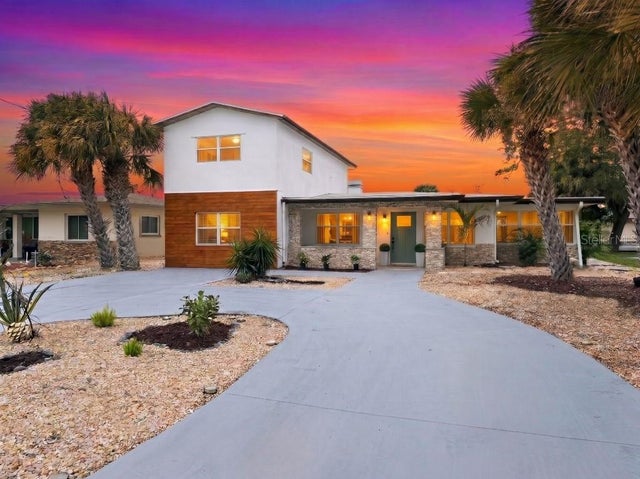 New Listing · 5 days on site$1,095,000Single Family Residence For SaleActive4Beds3Total Baths2,920Sqft590 BAYWOOD DRIVE NDUNEDIN, FL 34698BAYWOOD SHORES 1ST ADD Subdivision
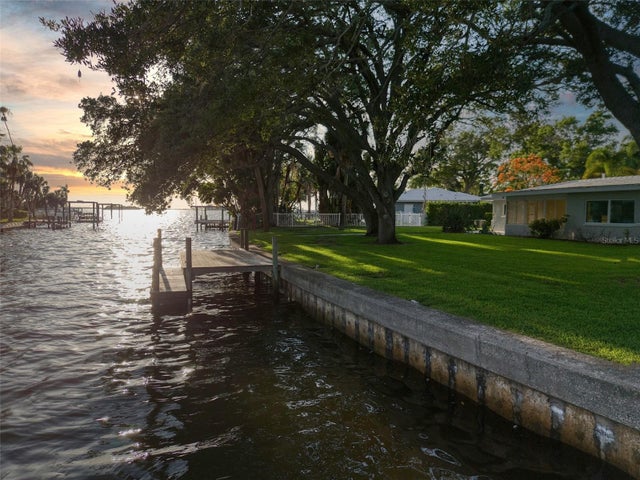 $1,100,000Single Family Residence For SaleActive2Beds2Total Baths1,244Sqft5 SHORE DRIVEDUNEDIN, FL 34698DUNEDIN SHORES SUB Subdivision
 $1,100,000Single Family Residence For SaleActive3Beds2Total Baths1,804Sqft502 BELTREES STREETDUNEDIN, FL 34698HIGHLAND PARK 1ST ADD Subdivision
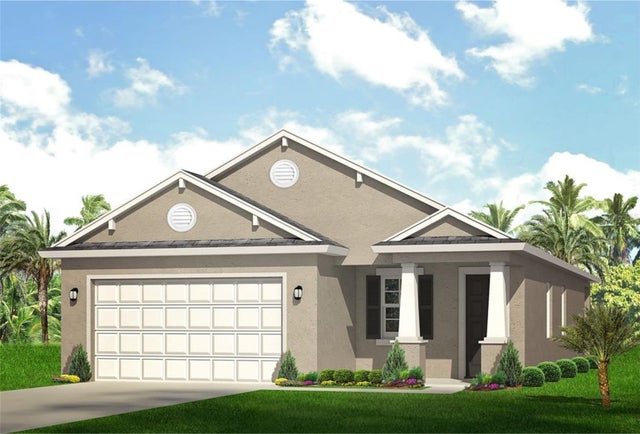 $999,999Single Family Residence For SaleActive3Beds2Total Baths1,886Sqft1121A ORANGE AVENUEDUNEDIN, FL 34698BARNUM RUTH E PROP OF Subdivision