

For SaleSingle Family ResidenceActive
590 Baywood Drive N
Dunedin, FL 34698
$1,095,000
7 Days On Site
- 4Beds
- 3Baths3 full
- 2,920Sq Ft
- $375Per Sq Ft
- 0.17Acres
- 1957Built
- Subdivision
- Baywood Shores 1st Add
- County
- Pinellas
- MLS®
- TB8565350
Overview
WHERE COASTAL LIVING MEETS DESIGNER LUXURY — YOUR DUNEDIN WATERFRONT RETREAT AWAITS! Imagine starting your morning with coffee overlooking the water, spending the afternoon exploring the Gulf by boat, and ending your evening at one of Downtown Dunedin’s charming waterfront restaurants. Welcome to 590 Baywood Drive N, where an exceptional location, beautifully reimagined interiors, and the relaxed Florida lifestyle come together. COMPLETELY TRANSFORMED WITH DESIGNER INSPIRED DETAILS. Step inside this beautifully reimagined w4-bedroom, 3-bath waterfront residence offering approximately 2,920 square feet of living space. Discover beautifully coordinated finishes, large-format porcelain tile flooring flowing seamlessly throughout the ENTIRE HOME. TWO PRIVATE PRIMARY SUITES, One of the home’s most desirable features is its versatile layout. The spacious upstairs primary suite provides a private escape, while a SECOND PRIMARY SUITE ON THE MAIN FLOOR offers exceptional flexibility for guests or multigenerational living. Two additional downstairs bedrooms and a SEPARATE HOME OFFICE provide plenty of room for family, visitors, and working from home and an inviting courtyard designed for indoor-outdoor living. AT THE HEART OF THE HOME, the showstopping kitchen is designed to impress. A generous statement island, beautiful quartz countertops, custom-style two-tone cabinetry, elegant gold accents, an impressive professional-style gas range, statement vent hood, and carefully selected appliances create a space equally suited for entertaining guests or enjoying a quiet evening at home. The kitchen connects beautifully with the living and dining areas, creating an inviting atmosphere for gatherings both large and small. THE BATHROOMS ARE AN EXPERIENCE OF THEIR OWN. Each has been individually designed with distinctive, high-end tile selections, thoughtfully coordinated colors, custom-style vanities, and beautiful fixtures. Discover striking Sea Glass herringbone tile, elegant stone-inspired surfaces, frameless glass showers, brushed-gold rainfall fixtures, floating vanities, illuminated mirrors, and luxurious contemporary details. Even the secondary bathtub bathroom features beautiful specialty Italian tilework, bringing the same elevated design aesthetic to every corner of the home. These are not ordinary builder-grade bathrooms—they are thoughtfully composed spaces with personality and character. Every space has been thoughtfully refreshed to create an elegant yet comfortable coastal retreat. BOATERS, THIS IS THE LOCATION YOU’VE BEEN WAITING FOR! Situated directly on a saltwater canal with boating access to the Gulf, the property features an existing dock, boat lift, and concrete seawall. Spend your weekends cruising toward Honeymoon Island, exploring the beautiful waters surrounding Caladesi Island, fishing, or enjoying an afternoon on the water. Outside, discover your own waterfront escape. The private courtyard creates an intimate setting for entertaining, relaxing, or enjoying Florida’s beautiful weather. Imagine designing your own outdoor lounge and adding a summer kitchen. Plenty of room to add your own pool or spa.
Listing Snapshot
- Price
- $1,095,000
- Days On Site
- 7 Days
- Bedrooms
- 4
- Inside Area (SqFt)
- 2,920 sqft
- Total Baths
- 3
- Full Baths
- 3
- Partial Baths
- 0
- Lot Size
- 0.17 Acres
- Year Built
- 1957
- MLS® Number
- TB8565350
- Status
- Active
- Property Tax
- $3,573.02 (2025)
- HOA/Condo/Coop Fees
- N/A
- Sq Ft Source
- Public Records
Property Details
General Features
12 items
- Acres
- 0.17
- Direction Faces
- South
- Foundation
- Slab
- Levels
- Two
- Number Of Stories
- 2
- Parking
- Circular Driveway, Driveway
- Property Sub Type
- Single Family Residence
- Security
- Smoke Detector(s)
- Sewer
- Public Sewer
- SqFt Total
- 3,027
- Utilities
- Cable Available, Electricity Available, Natural Gas Available, Water Available
- Water Source
- Public
Interior Features
23 items
- Appliances
- Cooktop, Dishwasher, Disposal, Exhaust Fan, Freezer, Gas Water Heater, Ice Maker, Microwave, Range, Range Hood, Refrigerator, Tankless Water Heater
- Cooling
- Central Air
- Fireplace
- Yes
- Fireplace Features
- Wood Burning
- Flooring
- Tile
- Furnished
- Unfurnished
- Heating
- Central, Electric
- Interior
- Eat-in Kitchen, Stone Counters, Walk-In Closet(s)
- Laundry Features
- Inside, Laundry Closet, Laundry Room
- Window Features
- Window Coverings, Blinds, Drapes, Window Treatments
Rooms
| Room | Dimensions | Level | Features |
|---|---|---|---|
| Bathroom 1 | 12x14 | Second | |
| Bathroom 2 | 8x6 | First | |
| Bathroom 3 | 8x6 | First | |
| Bedroom 3 | 12x10 | First | |
| Bedroom 4 | 9x13 | First | |
| Dinette | 13x10 | First | |
| Dining Room | 8x14 | First | |
| Family Room | 15x18 | First | |
| Kitchen | 13x14 | First | |
| Living Room | 13x15 | First | |
| Master Bathroom | 12x19 | First | |
| Master Bedroom | 15x21 | Second | |
| Office | 16x12 | First |
Exterior Features
10 items
- Construction Details
- Block, Stucco
- Exterior
- None, Dock
- Lot Features
- Level, Near Golf Course, Near Public Transit, Paved, Waterfront
- Patio And Porch
- Deck, Enclosed, Patio, Screened
- Roof
- Shingle
- View
- Canal, Water
- Waterfront
- Yes
- Waterfront Features
- Canal Front
- Waterview
- Canal, Water
- Windows/Doors
- Window Coverings, Blinds, Drapes, Window Treatments
Community Features
5 items
- Community Features
- Street Lights
- MLS Area
- 34698 - Dunedin
- Township
- 28
- Financing Terms Available
- Cash, Conventional, FHA, VA Loan
- Roads
- Other
Location
590 Baywood Drive N, Dunedin, FL 34698 · 34698 - Dunedin


Neighborhood & Commute
ZIP Code 34698
- Median household income
- $63,452
- Income per person
- $42,770
- Households
- 18,638
- Average household size
- 1.93
- Median age
- 56.7
Source: Walk Score.
Disclosure: Community information and market data powered by Constellation Data Labs. Information is deemed reliable but not guaranteed.
Price & Status History
- Listing updated with changes from the MLS®
- Status changed to Active
- Listing first seen on site
Friends & Family
Similar Homes
For sale in Dunedin, single family residence, within 20% of this price.
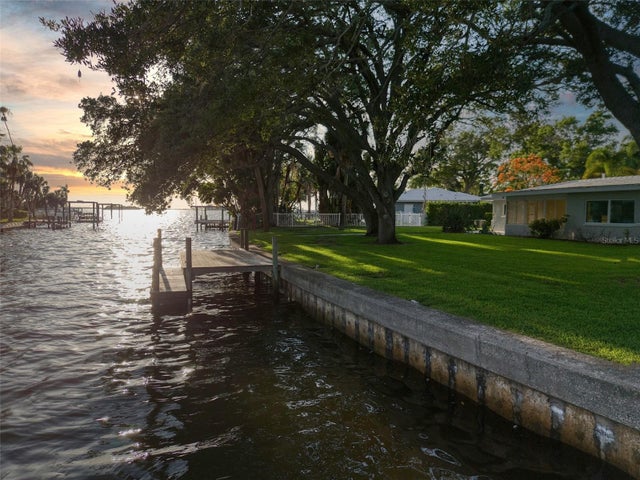 $1,100,000Single Family Residence For SaleActive2Beds2Total Baths1,244Sqft5 SHORE DRIVEDUNEDIN, FL 34698DUNEDIN SHORES SUB Subdivision
 $1,100,000Single Family Residence For SaleActive3Beds2Total Baths1,804Sqft502 BELTREES STREETDUNEDIN, FL 34698HIGHLAND PARK 1ST ADD Subdivision
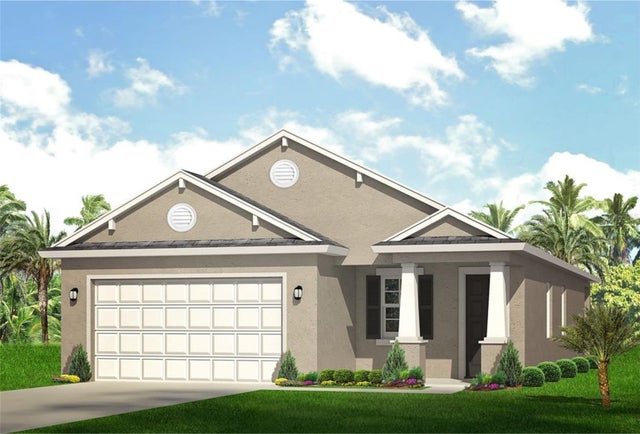 $999,999Single Family Residence For SaleActive3Beds2Total Baths1,886Sqft1121A ORANGE AVENUEDUNEDIN, FL 34698BARNUM RUTH E PROP OF Subdivision
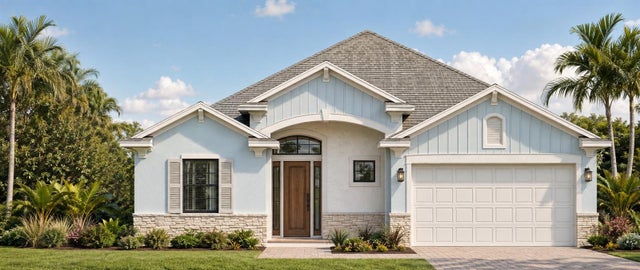 $999,900Single Family Residence For SaleActive4Beds2Total Baths2,328Sqft1520 SAN MATEO DRIVEDUNEDIN, FL 34698DUNEDIN ISLES 1 Subdivision