

For SaleDuplexActive
926 11th Avenue S
St Petersburg, FL 33705
$695,000
21 Days On Site
- 4Beds
- 3Baths
- 1,882Sq Ft
- $369Per Sq Ft
- 0.17Acres
- 2026Built
- Subdivision
- Greenwood Park
- County
- Pinellas
- MLS®
- TB8561785
Overview
This Two Family New Construction Home awaits you! This unique property features a 3-Bedroom, 2-Bathroom, Dining room, Living room, open concept Kitchen and Laundry room... main home plus a detached 1-Bedroom, 1-Bathroom ADU, offering incredible flexibility and potential rental income. A spacious front porch provides a welcoming place to relax. Stepping inside the main home, abundant natural light and porcelain flooring flow throughout the living and dining spaces. The kitchen offers ample cabinetry and Quartz countertops space, over size island, stainless steel appliances, and recessed lighting. All Bedrooms are a comfortable size and the principal bedroom comes with a full bathroom and a walking closet. Outside, the vinyl-fenced property creates a private retreat with an expansive green courtyard connecting the main residence to the detached ADU. The separate dwelling features its own living space, kitchen, bedroom, and full bathroom with a walk-in shower. Just blocks from the Tampa Bay waterfront, residents can enjoy morning walks, kayaking, or sunset picnics across the 14-acre green space at beloved Lassing Park which is a 5 minutes drive. Also Downtown St. Pete is only minutes away, placing waterfront dining, local coffee shops, museums, Tropicana Field, the St. Pete Pier, USF St. Petersburg, and the vibrant Central Avenue corridor within easy reach. With convenient access to I-275, area hospitals, and Gulf beaches, this is a rare opportunity to enjoy one of St. Pete’s most character-filled neighborhoods with the versatility of two separate residences. Underground utilities. Don't miss the chance to make it yours! NO HOA or CDD!
Listing Snapshot
- Price
- $695,000
- Days On Site
- 21 Days
- Bedrooms
- 4
- Inside Area (SqFt)
- 1,882 sqft
- Total Baths
- 3
- Full Baths
- N/A
- Partial Baths
- 0
- Lot Size
- 0.17 Acres
- Year Built
- 2026
- MLS® Number
- TB8561785
- Status
- Active
- Property Tax
- $1,285.71 (2025)
- HOA/Condo/Coop Fees
- N/A
- Sq Ft Source
- Public Records
Property Details
General Features
14 items
- Acres
- 0.17
- Attached Garage
- Yes
- Foundation
- Slab
- Garage
- Yes
- Levels
- One
- Parking
- Common, Driveway, Garage Door Opener, Garage Faces Rear, Guest, Off Street, Basement, Attached
- Pets
- Yes
- Property Condition
- New Construction
- Property Sub Type
- Duplex
- Security
- Smoke Detector(s)
- Sewer
- Public Sewer
- SqFt Total
- 2,548
- Utilities
- Electricity Connected, Sewer Connected, Underground Utilities, Water Connected
- Water Source
- Public
Interior Features
8 items
- Appliances
- Dishwasher, Disposal, Electric Water Heater, Exhaust Fan, Ice Maker, Microwave, Range, Range Hood, Refrigerator
- Cooling
- Central Air
- Flooring
- Tile
- Furnished
- Unfurnished
- Heating
- Electric
- Interior
- Eat-in Kitchen, High Ceilings, Open Floorplan, Stone Counters, Tray Ceiling(s), Walk-In Closet(s)
- Laundry Features
- Electric Dryer Hookup, Inside, Laundry Closet, Washer Hookup
- Window Features
- Double Pane Windows, ENERGY STAR Qualified Windows
Exterior Features
5 items
- Construction Details
- Block
- Lot Features
- Level
- Patio And Porch
- Front Porch, Rear Porch
- Roof
- Shingle
- Windows/Doors
- Double Pane Windows, ENERGY STAR Qualified Windows
Community Features
5 items
- Community Features
- Street Lights
- MLS Area
- 33705 - St Pete
- Township
- 31
- Financing Terms Available
- Cash, Conventional, FHA, VA Loan
- Roads
- Asphalt
Location
926 11th Avenue S, St Petersburg, FL 33705 · 33705 - St Pete


Neighborhood & Commute
ZIP Code 33705
- Median household income
- $69,483
- Income per person
- $40,183
- Households
- 12,592
- Average household size
- 2.22
- Median age
- 43.3
Source: Walk Score.
Disclosure: Community information and market data powered by Constellation Data Labs. Information is deemed reliable but not guaranteed.
Price & Status History
- Listing updated with changes from the MLS®
- Status changed to Active
- Listing first seen on site
Friends & Family
Similar Homes
For sale in St Petersburg, duplex, within 20% of this price.
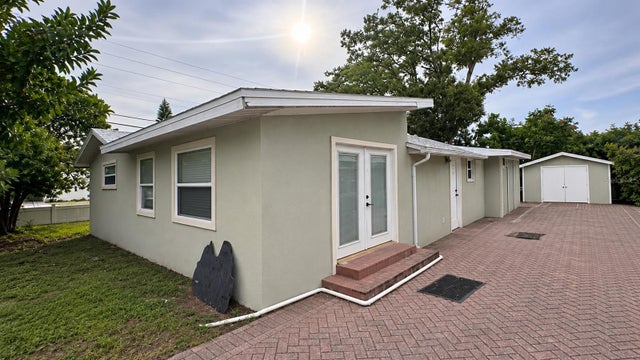 New Listing · a week on site$699,000Duplex For SaleActive4Beds3Total Baths2,162Sqft4645 38TH AVENUE NST PETERSBURG, FL 33713DEARMINS SUB 3 Subdivision
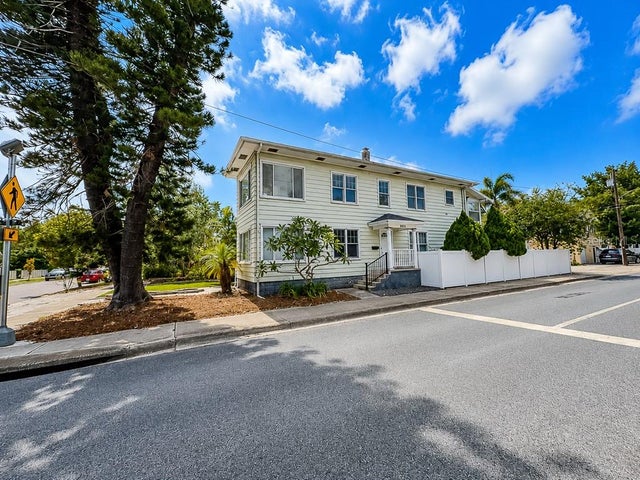 $679,900Duplex For SaleActive4Beds2Total Baths2,688Sqft400 20TH STREET NST PETERSBURG, FL 33713BRONX Subdivision
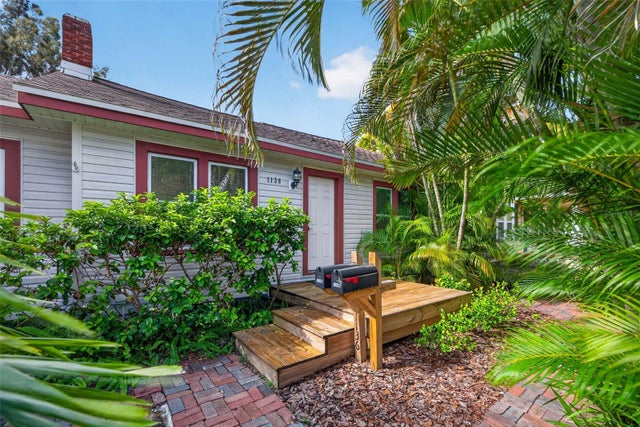 $749,900Duplex For SaleActive3Beds3Total Baths1,719Sqft1136 22ND AVENUE NST PETERSBURG, FL 33704BELL PLACE SUB Subdivision
 $625,000Duplex For SaleActive6Beds2Total Baths1,901Sqft7301 8TH STREET NST PETERSBURG, FL 33702GLENSIDE SUB Subdivision