

For SaleSingle Family ResidenceActive
6936 Depue Drive
Wesley Chapel, FL 33545
$869,000
18 Days On Site
- 5Beds
- 4Baths4 full
- 4,272Sq Ft
- $203Per Sq Ft
- 0.18Acres
- 2026Built
- Subdivision
- Vida's Way Legacy Ph 1b
- County
- Pasco
- MLS®
- TB8561682
Overview
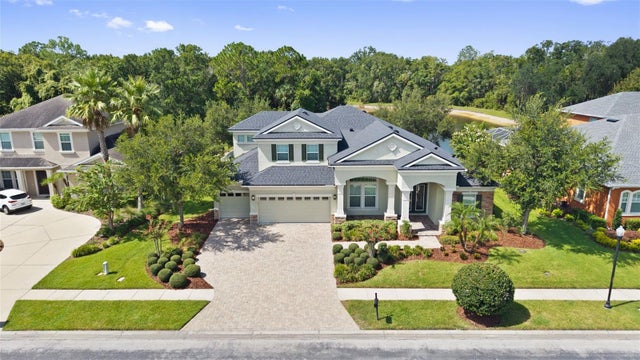
Discover the epitome of luxury living in this exquisitely upgraded Pulte home in the highly sought-after community of Vida's Way in Wesley Chapel -where breathtaking water views set the tone for every day. From the moment you arrive, you'll be captivated by the elegant curb appeal, featuring a pavered driveway, large covered porch, and a striking double-door entry that invites you into a home designed to impress.
Step inside to soaring ceilings and refined architectural details, including tray ceilings, stunning flooring, and a showcase staircase with elegant iron spindles. The spacious layout is ideal for both entertaining and everyday living, offering a dedicated office with double doors, a grand formal living/dining area, and an effortlessly open family room and kitchen combination.
The kitchen is truly a chef's dream - complete with a gas cooktop, designer vent hood, custom cabinetry and countertops, and top-of-the-line appliances. Enjoy the thoughtful extras, including a charming beverage bar, and a generous large pantry that delivers both style and function. Downstairs, you'll also find a spacious bonus room - perfect for movie nights, game days, or a private retreat.
Upstairs, the beauty continues with the continuation of the stunning staircase and refined railings leading you to a luxurious primary suite. Retreat to your own private oasis featuring a comfortable sitting area, abundant natural light through large windows, tray ceilings, and a spectacular ensuite bath with a gorgeous square soaking tub and an exceptional stand-up shower. The oversized walk-in closets are a dream come true, offering beautifully appointed space for your entire wardrobe - plus room for shoes, bags, and everything in between.
You'll also find three additional bedrooms and two beautifully designed bathrooms upstairs - creating the perfect balance of comfort, privacy, and space for the whole household.
Outside, enjoy resort-style serenity on the large covered lanai, overlooking peaceful, lush landscaping and a picturesque pond - a breathtaking backdrop with cooling breezes and a truly tranquil atmosphere. With ample yard space, there's even room to envision a pool or your ideal outdoor living setup.
Call today to learn more and schedule your private appointment - this is the kind of home you don't just tour - you fall in love with.
Listing Snapshot
- Price
- $869,000
- Days On Site
- 18 Days
- Bedrooms
- 5
- Inside Area (SqFt)
- 4,272 sqft
- Total Baths
- 4
- Full Baths
- 4
- Partial Baths
- 0
- Lot Size
- 0.18 Acres
- Year Built
- 2026
- MLS® Number
- TB8561682
- Status
- Active
- Property Tax
- $4,010 (2025)
- HOA/Condo/Coop Fees
- $79 monthly
- Sq Ft Source
- Builder
Property Details
General Features
16 items
- Acres
- 0.18
- Attached Garage
- Yes
- Direction Faces
- North
- Foundation
- Slab
- Garage
- Yes
- Garage Spaces
- 4
- Levels
- Two
- Parking
- Driveway, Electric Vehicle Charging Station(s), Garage Door Opener, Attached
- Pets
- Yes
- Property Condition
- New Construction
- Property Sub Type
- Single Family Residence
- Security
- Security System
- Sewer
- Public Sewer
- SqFt Total
- 4,272
- Water Source
- Public
- Zoning
- MPUD
Interior Features
7 items
- Appliances
- Dishwasher, Disposal, Dryer, Electric Water Heater, Microwave, Range Hood, Refrigerator, Tankless Water Heater, Washer, Water Purifier, Water Softener
- Cooling
- Central Air
- Flooring
- Ceramic Tile
- Furnished
- Unfurnished
- Heating
- Central
- Interior
- High Ceilings, Stone Counters, Walk-In Closet(s)
- Laundry Features
- Electric Dryer Hookup, Gas Dryer Hookup, Laundry Room, Washer Hookup
Exterior Features
11 items
- Construction Details
- Block, Stucco
- Exterior
- Storage
- Lot Features
- Landscaped, Paved, Waterfront
- Other Structures
- Storage
- Patio And Porch
- Covered, Front Porch, Patio
- Roof
- Shingle
- View
- Pond, Water
- Waterfront
- Yes
- Waterfront Features
- Pond
- Waterview
- Pond, Water
- Windows/Doors
- Sliding Doors
Community Features
8 items
- Association Amenities
- Cable TV, Clubhouse, Fitness Center, Park, Playground, Pool, Racquetball, Trail(s)
- Association Fee
- $79.0
- Association Fee Frequency
- Monthly
- Community Features
- Clubhouse, Fitness Center, Park, Playground, Pool, Racquetball, Sidewalks
- MLS Area
- 33545 - Wesley Chapel
- Township
- 26
- Financing Terms Available
- Cash, Conventional, VA Loan
- Roads
- Asphalt
Location
6936 Depue Drive, Wesley Chapel, FL 33545 · 33545 - Wesley Chapel


Neighborhood & Commute
ZIP Code 33545
- Median household income
- $96,269
- Income per person
- $39,879
- Households
- 8,227
- Average household size
- 2.96
- Median age
- 36.4
Source: Walk Score.
Disclosure: Community information and market data powered by Constellation Data Labs. Information is deemed reliable but not guaranteed.
Schools
- Elementary School
- Watergrass Elementary-PO
- Middle School
- Thomas E Weightman Middle-PO
- High School
- Wesley Chapel High-PO
Price & Status History
- Listing updated with changes from the MLS®
- Price changed to $869,000
- Status changed to Active
- Listing first seen on site
Friends & Family
Similar Homes
For sale in Wesley Chapel, single family residence, within 20% of this price.
 $858,900Single Family Residence For SaleActive3Beds4Total Baths2,788Sqft3857 CABERNET TERRACEWESLEY CHAPEL, FL 33543VALENCIA RIDGE Subdivision
 $849,991Single Family Residence For SaleActive6Beds4Total Baths4,830Sqft26888 FIDDLEWOOD LOOPWESLEY CHAPEL, FL 33544ARBOR WOODS/NORTHWOOD PH 4B Subdivision
 $849,000Single Family Residence For SaleActive4Beds3Total Baths3,626Sqft26347 FOAMFLOWER BOULEVARDWESLEY CHAPEL, FL 33544ANGUS VALLEY Subdivision
 $849,000Single Family Residence For SaleActive5Beds4Total Baths3,729Sqft27816 COBALT LANEWESLEY CHAPEL, FL 33544SEVEN OAKS PRCL S02 Subdivision