

For SaleSingle Family ResidenceActive
17725 Nathans Drive
Tampa, FL 33647
$525,000
13 Days On Site
- 3Beds
- 2Baths2 full
- 1,956Sq Ft
- $268Per Sq Ft
- 0.15Acres
- 1992Built
- Subdivision
- Hunters Green Prcl 17a Ph 1
- County
- Hillsborough
- MLS®
- TB8561064
Overview
Welcome to maintenance-free living in the double-gated village of Nathan’s Court in Hunter’s Green! This one-story pool home offers 3 bedrooms, 2 baths and 1,956 square feet of living space with a desirable split-bedroom floor plan. A decorative glass front door opens to soaring ceilings, architectural niches and views of the screened pool. Wood-look tile flooring extends throughout much of the home, while large windows and sliding glass doors provide natural light. Tile flooring was also installed in two additional bedrooms. The spacious great room and dining areas flow together, with sliding glass doors opening to the covered lanai and pool. The kitchen features raised-panel cabinetry, granite countertops, designer tile backsplash, pantry and a built-in granite dining table. Adjacent to the kitchen, the breakfast nook features a gas fireplace and offers flexibility as an additional sitting area. The primary suite includes sliding glass doors to the pool and lanai, while the primary bath offers dual granite-topped vanities, jetted soaking tub, separate walk-in shower and glass-block windows. Two additional bedrooms and a full guest bath complete the split-bedroom layout. The screened pool enclosure provides space for outdoor dining and entertaining, with a covered lanai for shaded seating. Additional features include a tile roof installed in 2017, A/C replaced in 2017, new screen enclosure 2017, and a water softener. Additional improvements include a new water heater installed in 2025, pool pump replaced in 2026 and paid-off solar panels. Hunter’s Green is a 24-hour manned-gated community offering lighted tennis, basketball and volleyball courts, playgrounds, sports fields, walking trails and a dog park. Optional membership at Hunter’s Green Country Club provides access to golf, fitness, swimming and dining. Conveniently located near The Shops at Wiregrass, Tampa Premium Outlets, restaurants, schools, AdventHealth Tampa, Moffitt Cancer Center, James A. Haley Veterans’ Hospital and USF, with access to I-75 and downtown Tampa.
Listing Snapshot
- Price
- $525,000
- Days On Site
- 13 Days
- Bedrooms
- 3
- Inside Area (SqFt)
- 1,956 sqft
- Total Baths
- 2
- Full Baths
- 2
- Partial Baths
- 0
- Lot Size
- 0.15 Acres
- Year Built
- 1992
- MLS® Number
- TB8561064
- Status
- Active
- Property Tax
- $7,366.97 (2025)
- HOA/Condo/Coop Fees
- $305.83 monthly
- Sq Ft Source
- Public Records
Property Details
General Features
18 items
- Acres
- 0.15
- Attached Garage
- Yes
- Direction Faces
- Northwest
- Foundation
- Slab
- Garage
- Yes
- Garage Spaces
- 2
- Levels
- One
- Number Of Stories
- 1
- Parking
- Driveway, Attached
- Pets
- Yes
- Property Sub Type
- Single Family Residence
- Security
- Gated Community
- Sewer
- Public Sewer
- SqFt Total
- 2,674
- Style
- Contemporary
- Utilities
- Cable Available, Natural Gas Available, Cable Connected, Electricity Connected, Natural Gas Connected, Phone Available, Sewer Connected, Underground Utilities, Water Connected
- Water Source
- Public
- Zoning
- PD-A
Interior Features
17 items
- Appliances
- Dishwasher, Dryer, Microwave, Range, Refrigerator, Washer
- Cooling
- Central Air
- Fireplace
- Yes
- Fireplace Features
- Gas
- Flooring
- Ceramic Tile, Tile
- Furnished
- Unfurnished
- Heating
- Central, Electric, Natural Gas
- Interior
- Eat-in Kitchen, Walk-In Closet(s)
- Laundry Features
- Inside, Laundry Room
- Window Features
- Window Coverings, Window Treatments
Rooms
| Room | Dimensions | Level | Features |
|---|---|---|---|
| Bedroom 2 | 11x12 | First | Ceiling Fan(s) |
| Bedroom 3 | 11x12 | First | Ceiling Fan(s) |
| Dinette | 6x5 | First | |
| Dining Room | 11x12 | First | |
| Great Room | 13x21 | First | Ceiling Fan(s) |
| Kitchen | 13x12 | First | Granite Counters |
| Master Bedroom | 12x15 | First | Ceiling Fan(s), Double Vanity, Granite Counters |
Exterior Features
6 items
- Construction Details
- Block, Stucco
- Exterior
- Lighting
- Pool Features
- In Ground, Screen Enclosure, Solar Heat, Private
- Private Pool
- Yes
- Roof
- Tile
- Windows/Doors
- Window Coverings, Window Treatments
Community Features
10 items
- Association Amenities
- Gated, Playground, Tennis Court(s)
- Association Fee
- $645.0
- Association Fee Frequency
- Quarterly
- Additional Association Fee
- $1089.9
- Additional Association Fee Frequency
- Annually
- Community Features
- Gated, Park, Playground, Sidewalks, Tennis Court(s), Street Lights
- MLS Area
- 33647 - Tampa / Tampa Palms
- Township
- 27
- Financing Terms Available
- Cash, Conventional, FHA, VA Loan
- Roads
- Asphalt, Paved
Location
17725 Nathans Drive, Tampa, FL 33647 · 33647 - Tampa / Tampa Palms


Neighborhood & Commute
ZIP Code 33647
- Median household income
- $106,387
- Income per person
- $51,558
- Households
- 26,617
- Average household size
- 2.64
- Median age
- 37.4
Source: Walk Score.
Disclosure: Community information and market data powered by Constellation Data Labs. Information is deemed reliable but not guaranteed.
Schools
- Elementary School
- Hunter's Green-HB
- Middle School
- Benito-HB
- High School
- Wharton-HB
Price & Status History
- Listing updated with changes from the MLS®
- Status changed to Active
- Listing first seen on site
Friends & Family
Similar Homes
For sale in Tampa, single family residence, within 20% of this price.
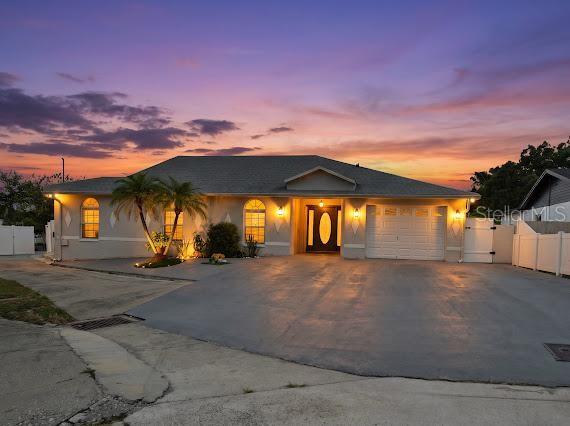 $614,900Single Family Residence For SaleActive4Beds4Total Baths2,492Sqft3615 MARCO DR DRIVETAMPA, FL 33614COMMUNITY ESTATES SUB Subdivision
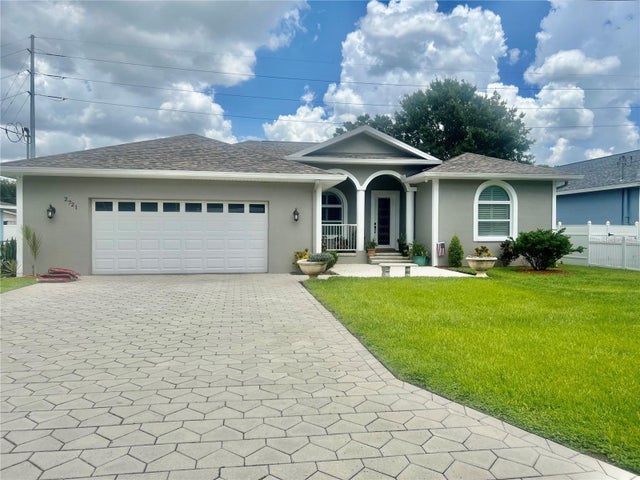 $617,000Single Family Residence For SaleActive4Beds3Total Baths2,237Sqft2721 W SITKA STREETTAMPA, FL 33614UNPLATTED Subdivision
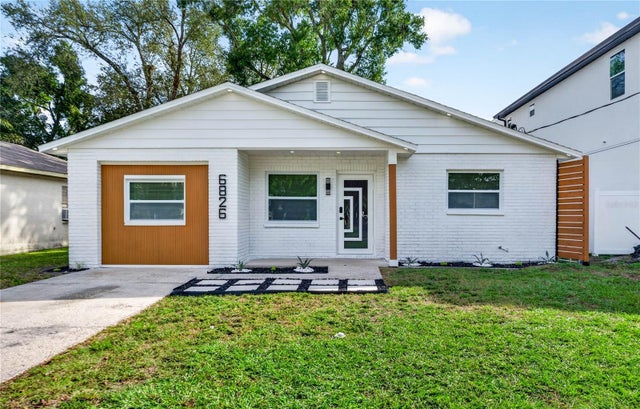 New Listing · a week on site$617,000Single Family Residence For SaleActive3Beds4Total Baths1,464Sqft6826 S DESOTO STREETTAMPA, FL 33616PORT TAMPA CITY MAP Subdivision
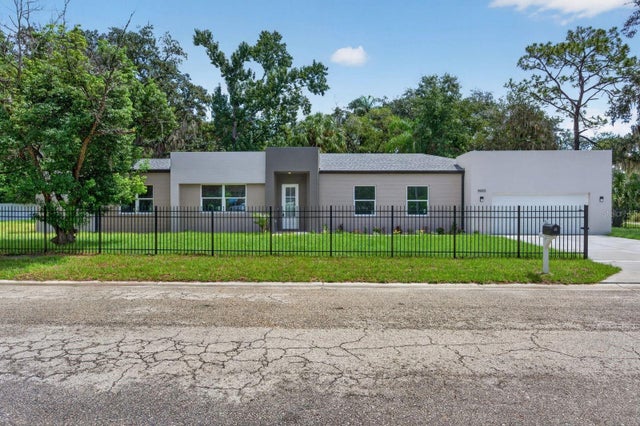 $619,900Single Family Residence For SaleActive4Beds3Total Baths2,050Sqft8003 CHANEY LANETAMPA, FL 33617UNPLATTED Subdivision