

For SaleSingle Family ResidenceActive
9801 Creek Cross Street
Tampa, FL 33647
$460,000
29 Days On Site
- 4Beds
- 3Baths2 full, 1 half
- 2,013Sq Ft
- $229Per Sq Ft
- 0.2Acres
- 1988Built
- Subdivision
- Pebble Creek Village Unit 6
- County
- Hillsborough
- MLS®
- TB8560976
Overview
Virtually Staged. WELCOME HOME TO PEBBLE CREEK! This well maintained, single story, 4-bedroom, 2.5-bath pool home sits on a desirable CORNER LOT and offers just over 2,000 square feet of heated living space, an oversized 2-car garage, and a low HOA! Step inside and discover the perfect combination of comfort, style, and functionality! The FRESHLY PAINTED interior welcomes you with a cozy wood burning fireplace and a stunning, FULLY RENOVATED kitchen featuring new cabinets, countertops, appliances, and an updated pantry. Whether you’re preparing a quiet dinner at home or entertaining family and friends, this thoughtfully updated space is ready for it all! Love spending time outdoors? Your private backyard oasis is calling! Take a refreshing dip in the sparkling pool, unwind on the spacious screened lanai, or gather around the OUTDOOR FIRE PIT for an evening under the stars. With NEW screening around the pool and porch, NEW vinyl privacy fence, NEW pool pump, and fresh landscaping, this backyard is ready for year-round Florida living! Whether it’s morning coffee by the pool, weekend barbecues, or relaxing evenings by the fire, this outdoor retreat offers the perfect setting to make lasting memories. Enjoy added peace of mind knowing that many of the big ticket improvements have already been taken care of! The roof is just 3 years old, the A/C system is approximately 5 years old, and a recent clean 4-point inspection is available! Move with confidence as you settle into your new home. Located in the established Pebble Creek community of New Tampa, amenities include a community pool, tennis courts, playgrounds, various ponds and park benches, and sidewalks throughout for taking it all in. All of this is included in your LOW HOA! This prime location gives convenient access to major roadways. The public library, shopping and dining are within 1/2 mile, parks, trails, and schools are approximately 2 miles, and multiple hospitals, USF, and Moffitt within 10 miles. All that is left to do is move in, unpack, and start enjoying your next chapter!
Listing Snapshot
- Price
- $460,000
- Days On Site
- 29 Days
- Bedrooms
- 4
- Inside Area (SqFt)
- 2,013 sqft
- Total Baths
- 3
- Full Baths
- 2
- Partial Baths
- 1
- Lot Size
- 0.2 Acres
- Year Built
- 1988
- MLS® Number
- TB8560976
- Status
- Active
- Property Tax
- $6,285.11 (2025)
- HOA/Condo/Coop Fees
- $43 monthly
- Sq Ft Source
- Public Records
Property Details
General Features
16 items
- Acres
- 0.2
- Attached Garage
- Yes
- Direction Faces
- West
- Foundation
- Slab
- Garage
- Yes
- Garage Spaces
- 2
- Levels
- One
- Number Of Stories
- 1
- Parking
- Oversized, Attached
- Pets
- Cats OK, Dogs OK
- Property Sub Type
- Single Family Residence
- Sewer
- Public Sewer
- SqFt Total
- 2,853
- Utilities
- Electricity Connected, Sewer Connected, Water Connected
- Water Source
- Public
- Zoning
- PD
Interior Features
18 items
- Appliances
- Dishwasher, Disposal, Dryer, Electric Water Heater, Freezer, Microwave, Range, Refrigerator, Washer
- Cooling
- Central Air
- Fireplace
- Yes
- Fireplace Features
- Family Room, Outside, Wood Burning
- Flooring
- Ceramic Tile, Laminate
- Furnished
- Unfurnished
- Heating
- Central
- Interior
- High Ceilings, Walk-In Closet(s)
- Laundry Features
- In Garage
Rooms
| Room | Dimensions | Level | Features |
|---|---|---|---|
| Bedroom 2 | 10x11 | First | Ceiling Fan(s) |
| Bedroom 3 | 10x11 | First | Ceiling Fan(s) |
| Bedroom 4 | 11x11 | First | Ceiling Fan(s) |
| Den | 10x11 | First | Ceiling Fan(s) |
| Family Room | 12x16 | First | Ceiling Fan(s) |
| Kitchen | 10x13 | First | Pantry |
| Living Room | 13x14 | First | |
| Master Bathroom | First | ||
| Master Bedroom | 12x16 | First | Ceiling Fan(s) |
Exterior Features
8 items
- Construction Details
- Block
- Exterior
- Fire Pit, Outdoor Kitchen
- Lot Features
- Corner Lot, Paved
- Patio And Porch
- Covered, Rear Porch, Screened
- Pool Features
- In Ground, Gunite, Screen Enclosure, Private
- Private Pool
- Yes
- Roof
- Shingle
- Windows/Doors
- French Doors
Community Features
7 items
- Association Fee
- $516.0
- Association Fee Frequency
- Annually
- Community Features
- Playground, Pool, Sidewalks, Tennis Court(s), Street Lights
- MLS Area
- 33647 - Tampa / Tampa Palms
- Township
- 27
- Financing Terms Available
- Cash, Conventional, FHA, VA Loan
- Roads
- Asphalt
Location
9801 Creek Cross Street, Tampa, FL 33647 · 33647 - Tampa / Tampa Palms


Neighborhood & Commute
ZIP Code 33647
- Median household income
- $106,387
- Income per person
- $51,558
- Households
- 26,617
- Average household size
- 2.64
- Median age
- 37.4
Source: Walk Score.
Disclosure: Community information and market data powered by Constellation Data Labs. Information is deemed reliable but not guaranteed.
Schools
- Elementary School
- Turner Elem-HB
- Middle School
- Bartels Middle
- High School
- Wharton-HB
Price & Status History
- Listing updated with changes from the MLS®
- Status changed to Active
- Listing first seen on site
Friends & Family
Similar Homes
For sale in Tampa, single family residence, within 20% of this price.
 $549,900Single Family Residence For SaleActive4Beds3Total Baths1,620Sqft8906 N ALBANY AVENUETAMPA, FL 33604CARROLL CITY Subdivision
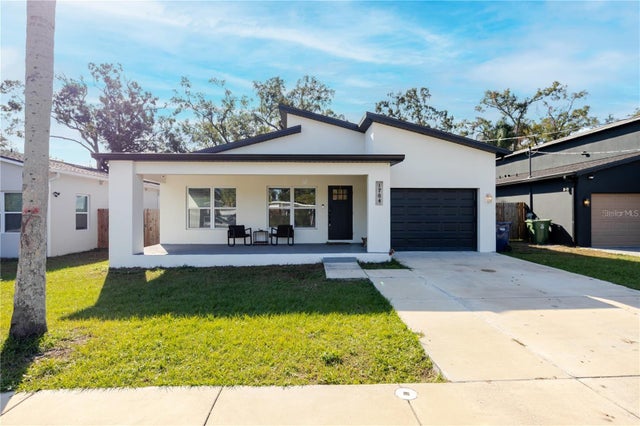 $549,950Single Family Residence For SaleActive3Beds3Total Baths1,900Sqft1704 W HANNA AVENUETAMPA, FL 336043GY | HAMNER'S W E ROME AVENUE ESTATES Subdivision
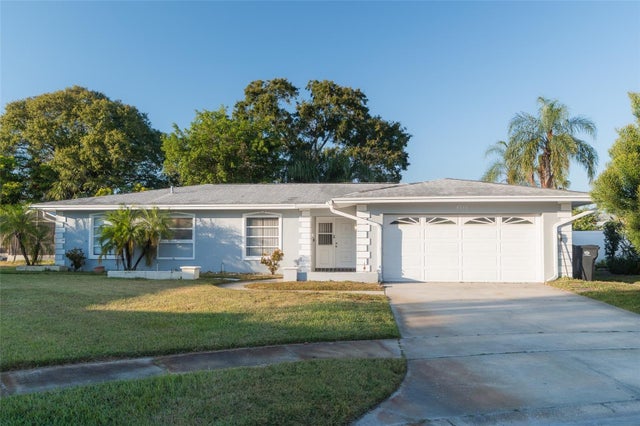 $550,000Single Family Residence For SaleActive4Beds2Total Baths1,970Sqft4710 SHALE PLACETAMPA, FL 33615BAY CREST PARK UNIT 16 Subdivision
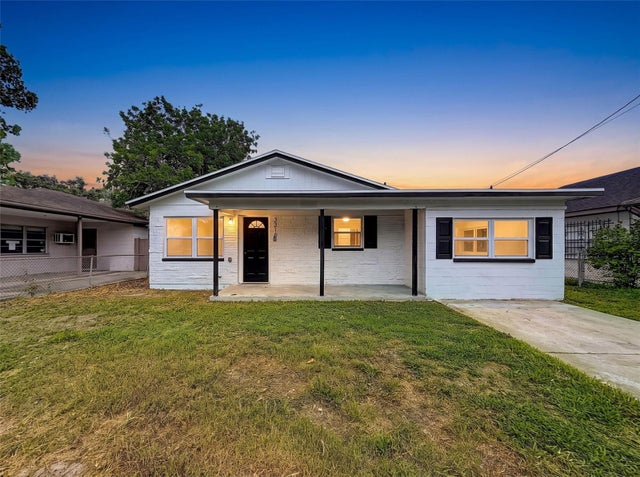 $550,000Single Family Residence For SaleActive3Beds3Total Baths1,554Sqft3316 W NASSAU STREETTAMPA, FL 33607MACFARLANE PARK BLOCKS 11 THRU Subdivision