

For SaleSingle Family ResidenceActive
5260 25th Avenue S
Gulfport, FL 33707
$1,149,900
22 Days On Site
- 3Beds
- 4Baths3 full, 1 half
- 2,781Sq Ft
- $413Per Sq Ft
- 0.13Acres
- 2027Built
- Subdivision
- Stamm's Replat
- County
- Pinellas
- MLS®
- TB8560819
Overview
Pre-Construction. To be built. Rare pre-construction opportunity in a highly desirable Gulfport location in Flood Zone X. This to-be-built coastal craftsman features the San Sebastian floor plan with 2,781 heated sq ft (1,777 first floor, 1,004 second floor), 3 bedrooms, 3.5 baths, a first-floor office and a 2-car garage. The first-floor primary suite has a washer and dryer right inside the primary closet. An integrated elevator serves the second level, which has a guest suite with ensuite bath, a third bedroom with its own bath, a retreat/loft and a second laundry room. Open family room, dining and kitchen with island and pantry, plus a rear lanai and mud room. Included features list granite counters, shaker cabinets, stainless appliances, engineered hurricane hardware, block first floor and James Hardie products. Price reflects the lot plus the San Sebastian plan; the plan can be modified or designed fully custom. Rendering is an artist's conception; actual construction may vary.
Listing Snapshot
- Price
- $1,149,900
- Days On Site
- 22 Days
- Bedrooms
- 3
- Inside Area (SqFt)
- 2,781 sqft
- Total Baths
- 4
- Full Baths
- 3
- Partial Baths
- 1
- Lot Size
- 0.13 Acres
- Year Built
- 2027
- MLS® Number
- TB8560819
- Status
- Active
- Property Tax
- $2,327 (2025)
- HOA/Condo/Coop Fees
- N/A
- Sq Ft Source
- Builder
Property Details
General Features
19 items
- Acres
- 0.13
- Attached Garage
- Yes
- Direction Faces
- North
- Foundation
- Slab
- Garage
- Yes
- Garage Spaces
- 2
- Home Warranty
- Yes
- Levels
- Two
- Number Of Stories
- 2
- Parking
- Driveway, Garage Door Opener, Attached
- Pets
- Yes
- Property Condition
- New Construction
- Property Sub Type
- Single Family Residence
- Security
- Smoke Detector(s)
- Sewer
- Public Sewer
- SqFt Total
- 3,317
- Style
- Coastal, Craftsman
- Utilities
- Cable Available, Electricity Available, Sewer Available, Water Available
- Water Source
- Public
Interior Features
11 items
- Appliances
- Dishwasher, Disposal, Microwave, Range
- Cooling
- Central Air
- Flooring
- Ceramic Tile
- Furnished
- Unfurnished
- Heating
- Central, Electric, Heat Pump
- Interior
- Elevator, Crown Molding, Open Floorplan, Stone Counters, Walk-In Closet(s)
- Laundry Features
- Inside, Laundry Room, Upper Level
- Window Features
- Double Pane Windows, Insulated Windows, Low Emissivity Windows
Rooms
| Room | Dimensions | Level | Features |
|---|---|---|---|
| Family Room | 19x19 | ||
| Kitchen | 19x15 | Kitchen Island, Pantry | |
| Master Bedroom | 14x15 |
Exterior Features
5 items
- Construction Details
- Block, HardiPlank Type, Stucco, Frame
- Lot Features
- Paved
- Patio And Porch
- Covered, Front Porch
- Roof
- Shingle
- Windows/Doors
- Double Pane Windows, Insulated Windows, Low Emissivity Windows
Community Features
5 items
- Community Features
- None
- MLS Area
- 33707 - St Pete/South Pasadena/Gulfport/St Pete Bch
- Township
- 31
- Financing Terms Available
- Cash, Conventional, Private Financing Available
- Roads
- Asphalt
Location
5260 25th Avenue S, Gulfport, FL 33707 · 33707 - St Pete/South Pasadena/Gulfport/St Pete Bch


Neighborhood & Commute
ZIP Code 33707
- Median household income
- $64,915
- Income per person
- $47,880
- Households
- 13,322
- Average household size
- 1.80
- Median age
- 58.4
Source: Walk Score.
Disclosure: Community information and market data powered by Constellation Data Labs. Information is deemed reliable but not guaranteed.
Price & Status History
- Listing updated with changes from the MLS®
- Status changed to Active
- Listing first seen on site
Friends & Family
Similar Homes
For sale in Gulfport, single family residence, within 20% of this price.
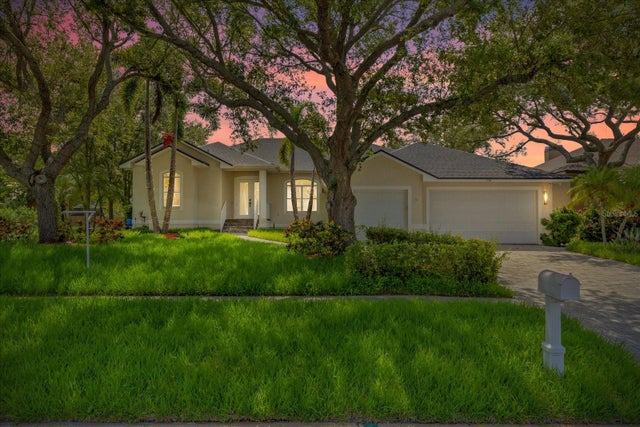 $1,190,000Single Family Residence For SaleActive4Beds3Total Baths2,674Sqft2706 SKIMMER POINT DRIVE SGULFPORT, FL 33707SKIMMER POINT PH IV Subdivision
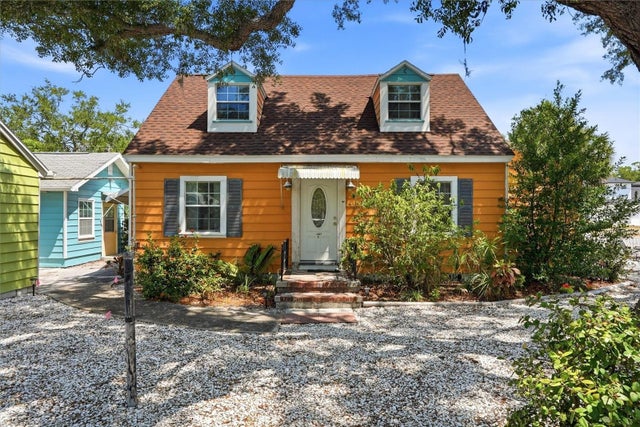 $1,100,000Single Family Residence For SaleActive6Beds4Total Baths3,207Sqft5407 29TH AVENUE SGULFPORT, FL 33707VETERAN CITY Subdivision
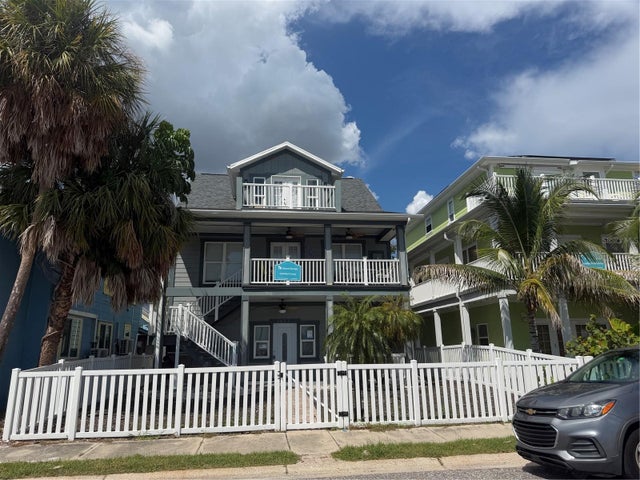 $1,200,000Single Family Residence For SaleActive4Beds3Total Baths1,992Sqft5433 ESSEX AVENUE SGULFPORT, FL 33707BOCA CEIGA PARK Subdivision
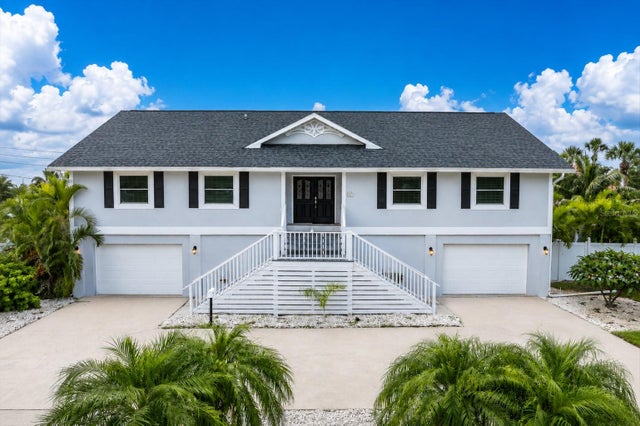 $999,000Single Family Residence For SaleActive3Beds2Total Baths2,520Sqft6501 MOCKINGBIRD WAY SGULFPORT, FL 33707ROYAL PALM VILLAGES Subdivision