

For SaleSingle Family ResidenceActive
1184 Weybridge Lane
Dunedin, FL 34698
$1,800,000
25 Days On Site
- 4Beds
- 3Baths2 full, 1 half
- 3,309Sq Ft
- $544Per Sq Ft
- 0.39Acres
- 1981Built
- Subdivision
- Weybridge Woods
- County
- Pinellas
- MLS®
- TB8560742
Overview
A world of its own, where European charm, lush botanical gardens, and waterfront serenity create an extraordinary coastal escape. comes with 450 sf air-conditioned basement. Nestled along Gulf-connected Curlew Creek near Honeymoon Island, this secluded retreat combines architectural distinction, natural beauty, and resort-inspired living. Enchanting tropical gardens showcase flowering plants, bamboo, mature trees, terraced landscaping, paver walkways, and shell paths. Screened from the street with no immediate rear neighbors, the generous grounds offer exceptional privacy. A naturally reinforced shoreline with stabilizing vegetation, comprehensive French drains, and direct canoe and kayak access toward Honeymoon and Caladesi Islands invite endless waterfront exploration. Outdoor amenities include a sparkling pool, newly constructed deck, firepit, covered dining patio, grilling stations, intimate garden lounges, distinctive striped umbrellas, and atmospheric landscape lighting that transforms the property after sunset. Inside, soaring vaulted ceilings, skylights, rich hardwood floors, architectural woodwork, and an abundance of custom built-in cabinetry storage throughout, complement sun-filled interiors. The beautifully appointed updated chef’s kitchen, designed for culinary enthusiasts, features 2 built-in Miele ovens, and ventilation system as well as premium high-end cooktop, elegant quartz & granite countertops, and integrated coffee and wine bar, butler's best pantry! Flowing entertaining spaces connect the kitchen, dining area, and inviting fireplace-centered living room. Expansive sliding glass doors open the home to refreshing coastal breezes, seamlessly blending indoor and outdoor living. Four generous bedrooms include a refined primary suite with separate updated closets adorned with crystal chandeliers. Its elegant bathroom features illuminated mirrors, custom cabinetry, a glass-enclosed shower, and garden views. The second full bathroom offers a Jacuzzi tub overlooking tropical foliage, while the powder room showcases exquisite designer wallpaper. Hurricane-impact windows and protective shutters provide added security and peace of mind A remarkable coastal Florida rarity, the approximately 450-square-foot finished airconditioned basement provides flexible space for a fitness studio, wine cellar, home office, or creative retreat. Brand new cabinets in the laundry room. Beyond this private haven awaits Dunedin’s celebrated lifestyle. Just minutes from Honeymoon Island, charming downtown, walking distance to the historic Donald Ross designed Dunedin Golf Club, and the renowned Pinellas Trail, stretching for miles through picturesque coastal communities. 5 minutes to the Country club. Caladesi Island, Clearwater Beach, and Tarpon Springs are nearby. Discover a vibrant, golf-cart-friendly town known for exceptional independent restaurants, waterfront dining, boutique shopping, galleries, farmers markets, yoga studios, holistic wellness, and festive community traditions. Enjoy an exceptional Dunedin lifestyle just approximately 3 miles from charming downtown Dunedin, known for its waterfront restaurants, boutiques, vibrant festivals, and year-round community events. Take your golf cart downtown and enjoy the best of this beloved coastal town, with the Gulf beaches and waterfront attractions just a short drive away. It's more than a home, it's your gateway to the charm, character, and best coastal lifestyle!
Listing Snapshot
- Price
- $1,800,000
- Days On Site
- 25 Days
- Bedrooms
- 4
- Inside Area (SqFt)
- 3,309 sqft
- Total Baths
- 3
- Full Baths
- 2
- Partial Baths
- 1
- Lot Size
- 0.39 Acres
- Year Built
- 1981
- MLS® Number
- TB8560742
- Status
- Active
- Property Tax
- $5,645.88 (2025)
- HOA/Condo/Coop Fees
- $16.25 monthly
- Sq Ft Source
- Public Records
Property Details
General Features
16 items
- Acres
- 0.39
- Attached Garage
- Yes
- Carport
- 4
- Direction Faces
- North
- Foundation
- Other
- Garage
- Yes
- Garage Spaces
- 3
- Levels
- One
- Number Of Stories
- 1
- Parking
- Attached
- Pets
- Yes
- Property Sub Type
- Single Family Residence
- Sewer
- Public Sewer
- SqFt Total
- 4,371
- Utilities
- Other
- Water Source
- Public
Interior Features
14 items
- Appliances
- Dishwasher, Dryer, Microwave, Range Hood, Refrigerator, Washer
- Basement
- Finished
- Cooling
- Central Air
- Fireplace
- Yes
- Fireplace Features
- Wood Burning
- Flooring
- Carpet, Wood
- Furnished
- Negotiable
- Heating
- Central
- Interior
- Built-in Features, Eat-in Kitchen, High Ceilings, Walk-In Closet(s)
- Laundry Features
- Inside, Laundry Room
- Window Features
- Skylight(s)
Rooms
| Room | Dimensions | Level | Features |
|---|---|---|---|
| Kitchen | First | ||
| Living Room | First | ||
| Master Bedroom | First |
Exterior Features
11 items
- Construction Details
- Block, Frame
- Exterior
- Fire Pit, Garden, Lighting, Outdoor Grill, Rain Gutters, Storage
- Lot Features
- Waterfront
- Pool Features
- In Ground, Private
- Private Pool
- Yes
- Roof
- Shingle
- View
- Water
- Waterfront
- Yes
- Waterfront Features
- Creek
- Waterview
- Water
- Windows/Doors
- Skylight(s)
Community Features
5 items
- Association Fee
- $195.0
- Association Fee Frequency
- Annually
- MLS Area
- 34698 - Dunedin
- Township
- 28
- Roads
- Asphalt
Location
1184 Weybridge Lane, Dunedin, FL 34698 · 34698 - Dunedin


Neighborhood & Commute
ZIP Code 34698
- Median household income
- $63,452
- Income per person
- $42,770
- Households
- 18,638
- Average household size
- 1.93
- Median age
- 56.7
Source: Walk Score.
Disclosure: Community information and market data powered by Constellation Data Labs. Information is deemed reliable but not guaranteed.
Price & Status History
- Listing updated with changes from the MLS®
- Status changed to Active
- Listing first seen on site
Friends & Family
Similar Homes
For sale in Dunedin, single family residence, within 20% of this price.
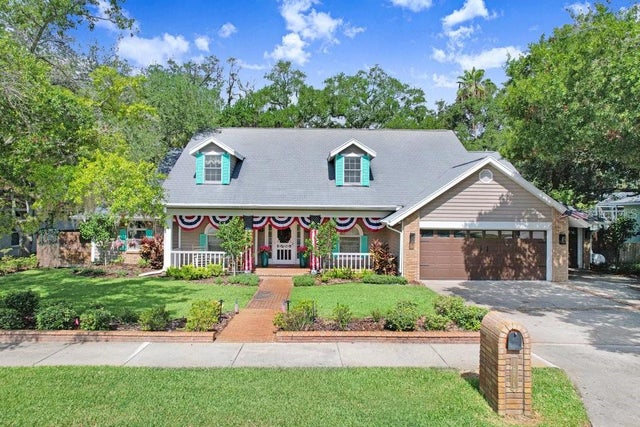 $1,795,000Single Family Residence For SaleActive5Beds3Total Baths3,299Sqft1976 DUNLOE CIRCLEDUNEDIN, FL 34698STIRLING HEIGHTS Subdivision
 $1,750,000Single Family Residence For SaleActive4Beds3Total Baths2,743Sqft1551 PASADENA DRIVEDUNEDIN, FL 34698DUNEDIN ISLES 1 Subdivision
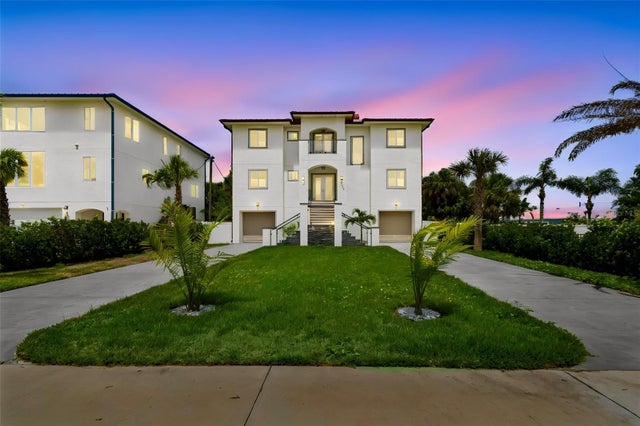 $1,949,000Single Family Residence For SaleActive5Beds5Total Baths4,066Sqft1964 CEDAR DRIVEDUNEDIN, FL 34698DUNEDIN SHORES SUB Subdivision
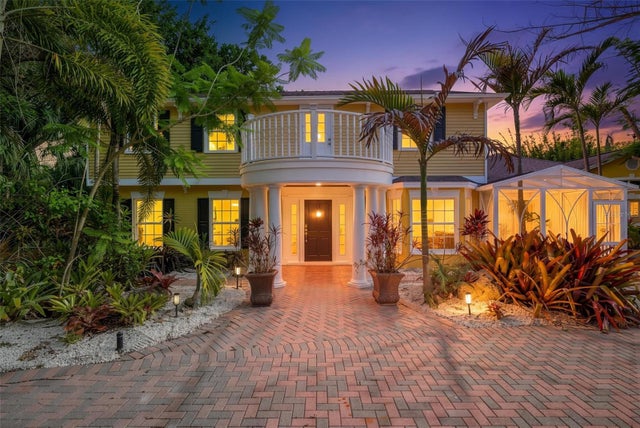 $1,950,000Single Family Residence For SaleActive4Beds5Total Baths5,500Sqft1821 OAK CREEK DRIVEDUNEDIN, FL 34698SPANISH TRAILS Subdivision