

For SaleSingle Family ResidenceActive
1551 Pasadena Drive
Dunedin, FL 34698
$1,750,000
82 Days On Site
- 4Beds
- 3Baths3 full
- 2,743Sq Ft
- $638Per Sq Ft
- 0.14Acres
- 2024Built
- Subdivision
- Dunedin Isles 1
- County
- Pinellas
- MLS®
- TB8540525
Overview
Discover an almost-new modern luxury residence in one of Dunedin’s most desirable settings, just blocks from the water, directly on the Pinellas Trail, and minutes from downtown Dunedin’s restaurants, shops, waterfront parks, and the golf-cart district. This exceptional 4-bedroom, 3-bath home offers 2,743 square feet of refined living space and 3,535 total square feet under roof, blending distinctive modern design, elevated finishes, and an entertainer-focused indoor-outdoor layout. Set along an extra-wide brick-lined street, the home makes an immediate impression with clean architectural lines, expansive windows, and a polished, design-forward interior. The main living area is defined by soaring ceilings, abundant natural light, a striking wood-slat feature wall, and a sleek water-vapor fireplace. Floor-to-ceiling motorized blinds provide privacy and convenience while completing the home’s dramatic modern aesthetic. The open-concept living, dining, and kitchen areas are thoughtfully arranged for both everyday living and hosting. The statement kitchen features a Dacor built-in appliance package, custom cabinetry, premium stone surfaces, and an oversized waterfall island as its centerpiece. Restoration Hardware lighting fixtures and integrated speakers throughout the living room, dining area, and primary suite add another level of sophistication. Large sliding glass doors provide a seamless visual connection to the backyard and outdoor living spaces. The fully fenced backyard is framed by lush landscaping and designed for relaxed outdoor enjoyment. A screened lanai creates a comfortable setting for dining and lounging, while the private spool offers a refreshing place to cool off or unwind. An outdoor TV creates the ideal setting to watch the game from the water, while automated pool controls, a gas grill connection, and a dedicated pool bath make entertaining effortless. Upstairs, the primary suite offers a private retreat with its own balcony, en suite bath, floor-to-ceiling motorized blinds, integrated speakers, and a ceiling-mounted projector for an immersive in-room viewing experience. Two additional upstairs bedrooms share a Jack-and-Jill bath, providing a functional layout for family, guests, or flexible living. Washer and dryer locations on both levels add thoughtful functionality for daily living Additional highlights include an oversized two-car garage, impact-resistant doors and windows, multi-zone HVAC, and tankless gas water heater. Located in a no-flood zone with direct access to the Pinellas Trail and just blocks from the water, this nearly new Dunedin residence delivers a rare combination of modern design, everyday comfort, and exceptional lifestyle convenience.
Listing Snapshot
- Price
- $1,750,000
- Days On Site
- 82 Days
- Bedrooms
- 4
- Inside Area (SqFt)
- 2,743 sqft
- Total Baths
- 3
- Full Baths
- 3
- Partial Baths
- 0
- Lot Size
- 0.14 Acres
- Year Built
- 2024
- MLS® Number
- TB8540525
- Status
- Active
- Property Tax
- $20,877.48 (2025)
- HOA/Condo/Coop Fees
- N/A
- Sq Ft Source
- Public Records
Property Details
General Features
15 items
- Acres
- 0.14
- Attached Garage
- Yes
- Direction Faces
- West
- Foundation
- Slab
- Garage
- Yes
- Garage Spaces
- 2
- Levels
- Two
- Number Of Stories
- 2
- Parking
- Attached
- Pets
- Cats OK, Dogs OK
- Property Sub Type
- Single Family Residence
- Sewer
- Public Sewer
- SqFt Total
- 2,743
- Utilities
- Cable Available, Natural Gas Available, Cable Connected, Electricity Connected, Natural Gas Connected, Sewer Connected, Underground Utilities, Water Connected
- Water Source
- Public
Interior Features
13 items
- Appliances
- Cooktop, Dishwasher, Disposal, Gas Water Heater, Microwave, Refrigerator, Tankless Water Heater, Washer
- Cooling
- Central Air, Zoned
- Fireplace
- Yes
- Fireplace Features
- Decorative, Electric, Insert, Living Room
- Flooring
- Hardwood
- Furnished
- Negotiable
- Heating
- Central, Heat Pump
- Interior
- Eat-in Kitchen, High Ceilings, Open Floorplan, Stone Counters, Walk-In Closet(s)
- Laundry Features
- Inside, Washer Hookup
- Window Features
- Window Coverings, Aluminum Frames, Blinds, Double Pane Windows, ENERGY STAR Qualified Windows, Insulated Windows, Low Emissivity Windows, Storm Window(s), Window Treatments
Rooms
| Room | Dimensions | Level | Features |
|---|---|---|---|
| Kitchen | 11x17 | First | Pantry, Stone Counters |
| Living Room | 20x20 | First | |
| Master Bedroom | 23x12 | Second |
Exterior Features
8 items
- Construction Details
- Block, Stucco, Frame
- Exterior
- Balcony, Outdoor Grill, Private Yard, Rain Gutters
- Fencing
- Other, Wood
- Patio And Porch
- Covered, Screened
- Pool Features
- Gunite, Heated, In Ground, Other, Private
- Private Pool
- Yes
- Roof
- Shingle
- Windows/Doors
- Window Coverings, Aluminum Frames, Blinds, Double Pane Windows, ENERGY STAR Qualified Windows, Insulated Windows, Low Emissivity Windows, Storm Window(s), Window Treatments
Community Features
4 items
- MLS Area
- 34698 - Dunedin
- Township
- 28
- Financing Terms Available
- Cash, Conventional
- Roads
- Asphalt
Location
1551 Pasadena Drive, Dunedin, FL 34698 · 34698 - Dunedin


Neighborhood & Commute
ZIP Code 34698
- Median household income
- $63,452
- Income per person
- $42,770
- Households
- 18,638
- Average household size
- 1.93
- Median age
- 56.7
Source: Walk Score.
Disclosure: Community information and market data powered by Constellation Data Labs. Information is deemed reliable but not guaranteed.
Price & Status History
- Listing updated with changes from the MLS®
- Price changed to $1,750,000
- Listing first seen on site
- Status changed to Active
Friends & Family
Similar Homes
For sale in Dunedin, single family residence, within 20% of this price.
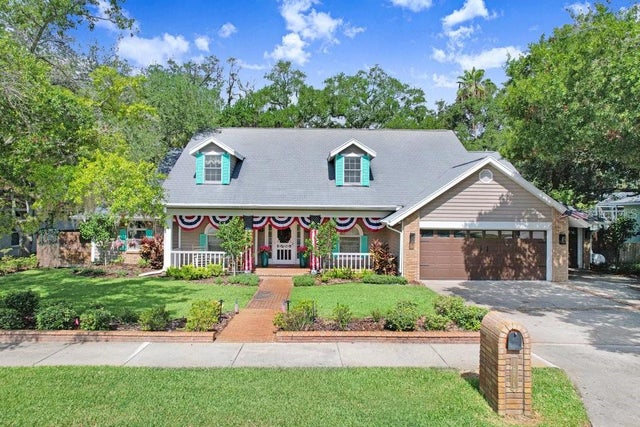 $1,795,000Single Family Residence For SaleActive5Beds3Total Baths3,299Sqft1976 DUNLOE CIRCLEDUNEDIN, FL 34698STIRLING HEIGHTS Subdivision
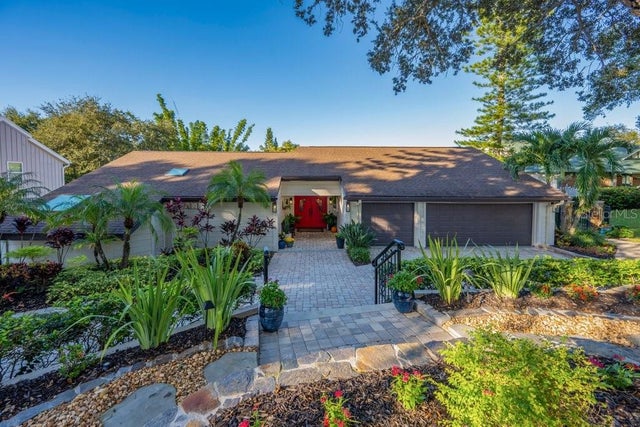 New Listing · 2 weeks on site$1,800,000Single Family Residence For SaleActive4Beds3Total Baths3,309Sqft1184 WEYBRIDGE LANEDUNEDIN, FL 34698WEYBRIDGE WOODS Subdivision
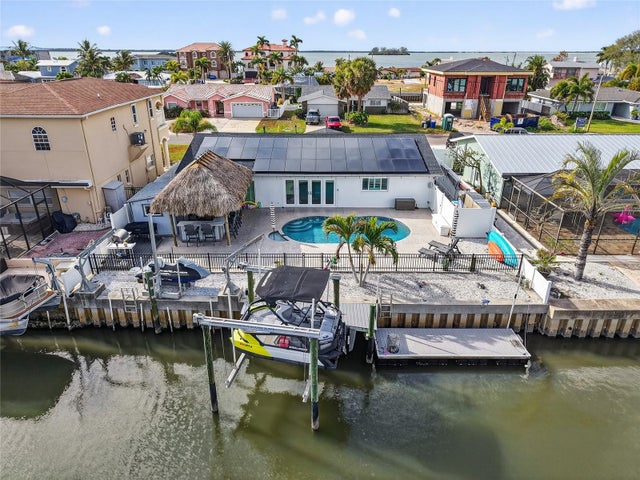 $1,600,000Single Family Residence For SaleActive3Beds2Total Baths1,436Sqft2171 LAGOON DRIVEDUNEDIN, FL 34698HARBOR VIEW VILLAS 4TH ADD Subdivision
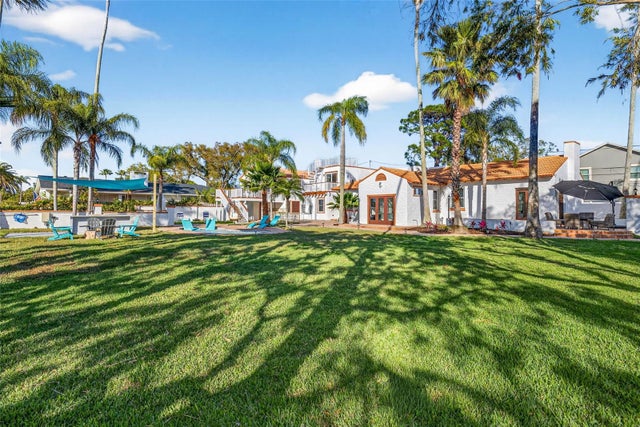 $1,579,000Single Family Residence For SaleActive5Beds5Total Baths3,577Sqft236 SAN SALVADOR DRIVEDUNEDIN, FL 34698DUNEDIN ISLES 1 Subdivision