

For SaleCondominiumActive
1001 Pearce Drive 111
Clearwater, FL 33764
$179,900
22 Days On Site
- 2Beds
- 2Baths2 full
- 1,200Sq Ft
- $150Per Sq Ft
- 1.82Acres
- 1970Built
- Subdivision
- Seville Condo 2
- County
- Pinellas
- MLS®
- TB8560684
Overview
Enjoy convenient, low-maintenance Florida living in an ideal location in this Seville Condo 2 ground floor 2 bedroom 2 bath condo featuring open living & dining with a wonderful wrap around patio to enjoy the Florida sunshine! This condo has NO carpet & has been nicely maintained - ready to move in! Enjoy resort-style amenities, including a heated pool, updated clubhouse, fitness center & more! The monthly HOA fee covers water, sewer, trash, cable, building insurance, exterior maintenance. Walk to Clearwater Mall, Costco, Target, restaurants, banking, with easy access to downtown Clearwater, the beautiful beaches, Safety Harbor, and all that this area has to offer.
Listing Snapshot
- Price
- $179,900
- Days On Site
- 22 Days
- Bedrooms
- 2
- Inside Area (SqFt)
- 1,200 sqft
- Total Baths
- 2
- Full Baths
- 2
- Partial Baths
- 0
- Lot Size
- 1.82 Acres
- Year Built
- 1970
- MLS® Number
- TB8560684
- Status
- Active
- Property Tax
- $3,569.78 (2025)
- HOA/Condo/Coop Fees
- $714.73 monthly
- Sq Ft Source
- Public Records
Property Details
General Features
15 items
- Acres
- 1.82
- Carport
- 1
- Direction Faces
- South
- Foundation
- Slab
- Levels
- One
- Number Of Stories
- 3
- Parking
- Assigned, Covered, Guest
- Pets
- No
- Property Sub Type
- Condominium
- Security
- Smoke Detector(s)
- Sewer
- Public Sewer
- SqFt Total
- 1,200
- Style
- Mediterranean
- Utilities
- Cable Available, Electricity Connected, Sewer Connected, Water Connected
- Water Source
- Public
Interior Features
12 items
- Appliances
- Dishwasher, Dryer, Electric Water Heater, Microwave, Range, Refrigerator, Washer
- Cooling
- Central Air
- Flooring
- Tile
- Furnished
- Unfurnished
- Heating
- Central, Electric
- Interior
- Elevator, Crown Molding, Eat-in Kitchen, Walk-In Closet(s)
- Laundry Features
- In Kitchen, Inside
- Window Features
- Window Coverings, Aluminum Frames, Blinds, Drapes, Window Treatments
Rooms
| Room | Dimensions | Level | Features |
|---|---|---|---|
| Bedroom 2 | 12.5x13.4 | ||
| Kitchen | 8.1x13.9 | ||
| Living Room | 13.5x16.7 | ||
| Master Bedroom | 12.5x15.5 |
Exterior Features
9 items
- Construction Details
- Block, Stucco
- Exterior
- Courtyard
- Fencing
- Masonry
- Lot Features
- Landscaped, Near Public Transit, Paved
- Patio And Porch
- Enclosed, Patio, Wrap Around
- Roof
- Concrete, Tile
- View
- Park/Greenbelt
- Waterview
- Park/Greenbelt
- Windows/Doors
- Window Coverings, Aluminum Frames, Blinds, Drapes, Window Treatments
Community Features
8 items
- Association Amenities
- Clubhouse, Fitness Center, Playground, Pool, Recreation Facilities
- Association Fee
- $714.73
- Association Fee Frequency
- Monthly
- Community Features
- Clubhouse, Fitness Center, Park, Playground, Pool, Sidewalks
- MLS Area
- 33764 - Clearwater
- Township
- 29
- Financing Terms Available
- Cash, Conventional
- Roads
- Paved
Location
1001 Pearce Drive 111, Clearwater, FL 33764 · 33764 - Clearwater


Neighborhood & Commute
ZIP Code 33764
- Median household income
- $67,313
- Income per person
- $44,164
- Households
- 13,625
- Average household size
- 2.11
- Median age
- 48.7
Source: Walk Score.
Disclosure: Community information and market data powered by Constellation Data Labs. Information is deemed reliable but not guaranteed.
Price & Status History
- Listing updated with changes from the MLS®
- Status changed to Active
- Listing first seen on site
Friends & Family
Similar Homes
For sale in Clearwater, condominium, within 20% of this price.
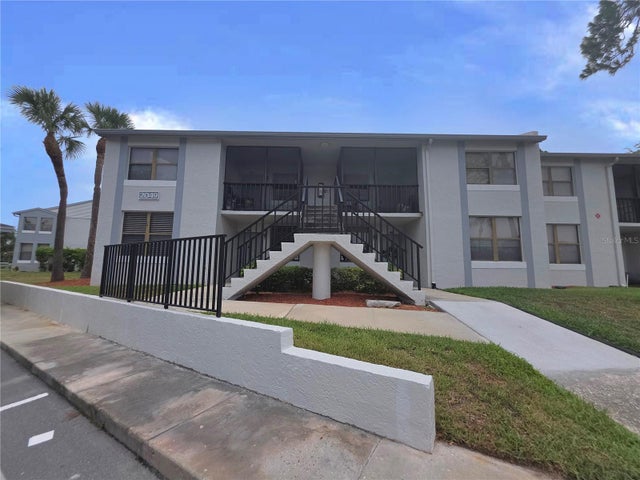 $205,000Condominium For SaleActive2Beds2Total Baths1,060Sqft2049 SKIMMER COURT W 311CLEARWATER, FL 33762CLUB AT FEATHER SOUND THE CONDO Subdivision
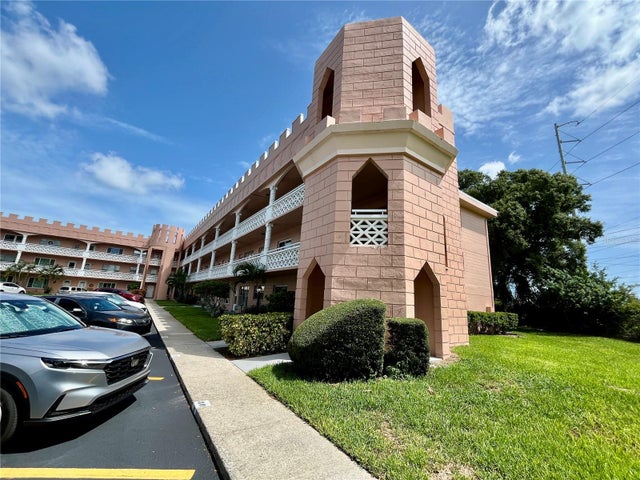 $205,000Condominium For SaleActive2Beds2Total Baths1,100Sqft2458 COLUMBIA DRIVE 28CLEARWATER, FL 33763ON TOP OF THE WORLD Subdivision
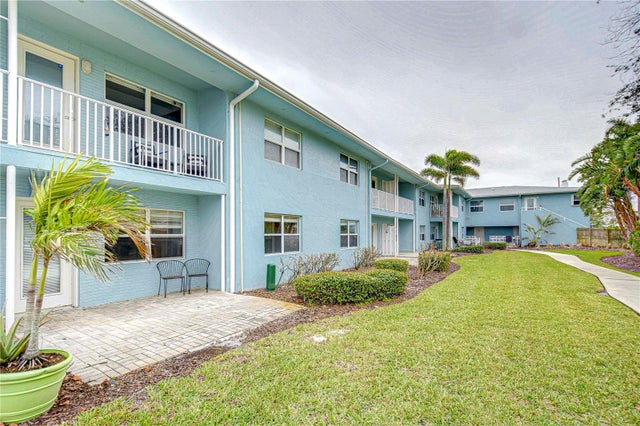 $209,000Condominium For SaleActive1Beds1Total Baths710Sqft300 VENETIAN DRIVE 2CLEARWATER, FL 33755VENETIAN SHORES CONDO Subdivision
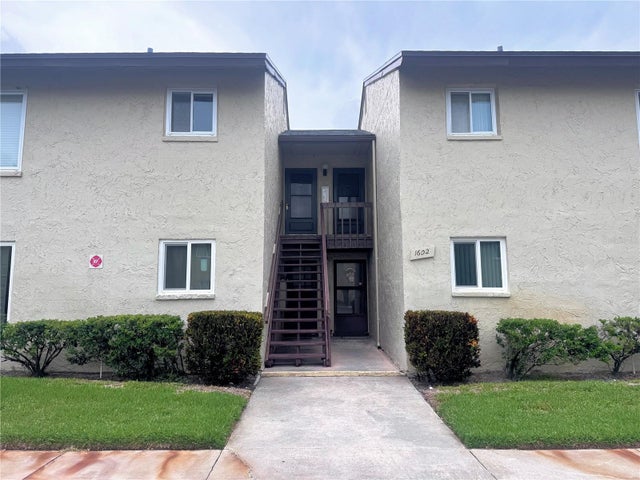 $209,000Condominium For SaleActive3Beds2Total Baths1,090Sqft4215 E BAY DRIVE 1602DCLEARWATER, FL 33764WOODSIDE VILLAGE CONDO Subdivision