

For SaleCondominiumActive
300 Venetian Drive 2
Clearwater, FL 33755
$209,000
121 Days On Site
- 1Bed
- 1Baths1 full
- 710Sq Ft
- $294Per Sq Ft
- 0.49Acres
- 1959Built
- Subdivision
- Venetian Shores Condo
- County
- Pinellas
- MLS®
- TB8528499
Overview
BOAT SLIP INCLUDED! Completely remodeled waterfront condo offering the perfect blend of style, comfort, and boating convenience! This beautifully updated first-floor, 1-bedroom, 1-bath residence features luxury tile flooring throughout, quartz countertops, white shaker cabinetry, stainless steel appliances, new windows and doors, fresh interior paint, updated blinds, ceiling fans, and elegant 5-inch baseboards. Step outside to your covered waterfront patio, where you'll enjoy direct access to the community dock and your assigned boat slip—making it easy to head out for a day on the water. Located just a short boat ride to the Gulf of America, this is an ideal home for boating enthusiasts. Additional features include an assigned parking space, private storage closet, and community mailboxes. Conveniently located just minutes from world-famous Clearwater Beach, shopping, dining, and entertainment, this move-in-ready waterfront retreat offers the best of Florida living.
Listing Snapshot
- Price
- $209,000
- Days On Site
- 121 Days
- Bedrooms
- 1
- Inside Area (SqFt)
- 710 sqft
- Total Baths
- 1
- Full Baths
- 1
- Partial Baths
- 0
- Lot Size
- 0.49 Acres
- Year Built
- 1959
- MLS® Number
- TB8528499
- Status
- Active
- Property Tax
- $2,132.37 (2025)
- HOA/Condo/Coop Fees
- $873 Monthly
- Sq Ft Source
- Public Records
Property Details
General Features
15 items
- Acres
- 0.49
- Attached Garage
- Yes
- Direction Faces
- East
- Foundation
- Slab
- Garage
- Yes
- Garage Spaces
- 1
- Levels
- One
- Number Of Stories
- 2
- Parking
- Covered, Basement, Attached
- Pets
- Yes
- Property Sub Type
- Condominium
- Sewer
- Public Sewer
- SqFt Total
- 710
- Utilities
- Cable Available, Electricity Connected, Sewer Connected, Water Connected
- Water Source
- Public
Interior Features
13 items
- Appliances
- Dishwasher, Disposal, Microwave, Range, Refrigerator
- Cooling
- Central Air
- Flooring
- Ceramic Tile
- Furnished
- Unfurnished
- Heating
- Central, Electric
- Interior
- Open Floorplan, Stone Counters
- Laundry Features
- Common Area, Inside, Laundry Room
- Window Features
- Blinds
Rooms
| Room | Dimensions | Level | Features |
|---|---|---|---|
| Dinette | 8x10 | First | |
| Kitchen | 10x9 | First | |
| Living Room | 13x14 | First | |
| Master Bathroom | 9x7 | First | |
| Master Bedroom | 15x11 | First |
Exterior Features
10 items
- Construction Details
- Block
- Exterior
- Storage, Dock
- Lot Features
- Landscaped, Paved, Waterfront
- Patio And Porch
- Covered, Patio
- Roof
- Shingle
- View
- Canal, Water
- Waterfront
- Yes
- Waterfront Features
- Canal Front
- Waterview
- Canal, Water
- Windows/Doors
- Blinds
Community Features
6 items
- Association Fee Frequency
- Monthly
- Community Features
- Sidewalks, Street Lights
- MLS Area
- 33755 - Clearwater
- Township
- 29
- Financing Terms Available
- Cash, Conventional
- Roads
- Paved
Location
300 Venetian Drive 2, Clearwater, FL 33755 · 33755 - Clearwater


Neighborhood & Commute
ZIP Code 33755
- Median household income
- $52,588
- Income per person
- $29,493
- Households
- 10,848
- Average household size
- 2.41
- Median age
- 40.0
Source: Walk Score.
Disclosure: Community information and market data powered by Constellation Data Labs. Information is deemed reliable but not guaranteed.
Price & Status History
- Listing updated with changes from the MLS®
- Status changed to Active
- Price changed to $209,000
- Listing first seen on site
Friends & Family
Similar Homes
For sale in Clearwater, condominium, within 20% of this price.
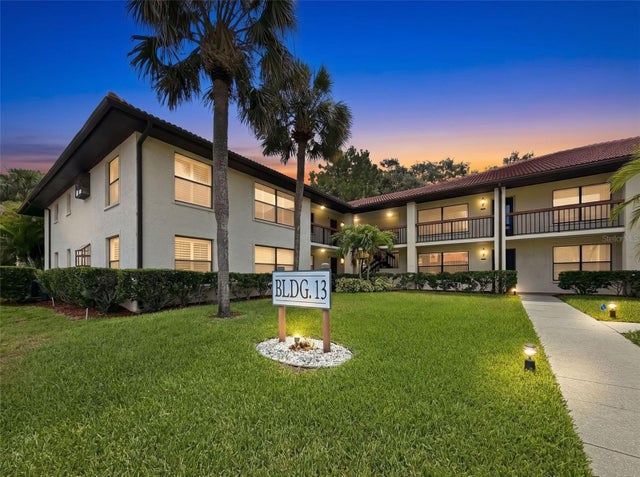 $237,000Condominium For SaleActive2Beds2Total Baths1,030Sqft1309 HAMMOCK PINE BOULEVARD 1309CLEARWATER, FL 33761HAMMOCK PINE VILLAGE Subdivision
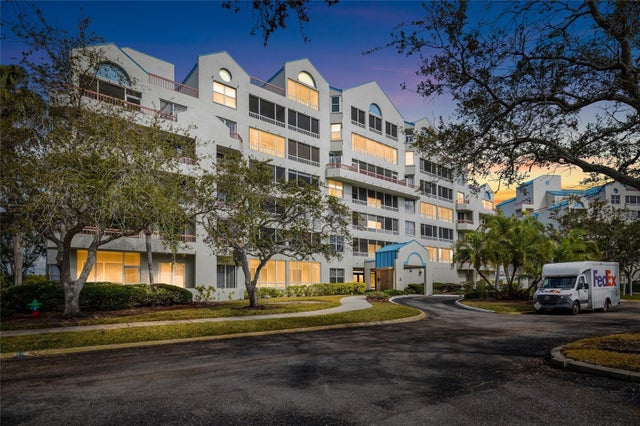 $238,000Condominium For SaleActive2Beds2Total Baths1,075Sqft2333 FEATHER SOUND DRIVE A101CLEARWATER, FL 33762CRYSTAL BAY CONDO Subdivision
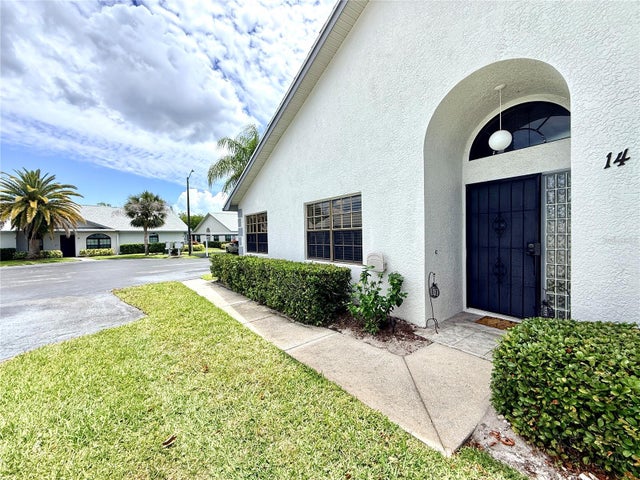 $239,000Condominium For SaleActive2Beds2Total Baths930Sqft2749 COUNTRYSIDE BOULEVARD 14CLEARWATER, FL 33761CARMEL OF BRYN-MAWR CONDO Subdivision
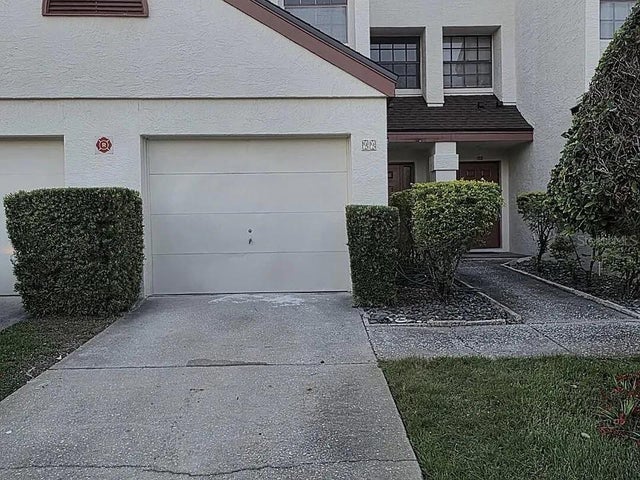 New Listing · 2 weeks on site$239,000Condominium For SaleActive2Beds2Total Baths1,200Sqft3455 COUNTRYSIDE BOULEVARD 99CLEARWATER, FL 33761ST TROPEZ CONDO Subdivision