

For SaleSingle Family ResidenceActive
1817 N Keene Road
Clearwater, FL 33755
$1,250,000
19 Days On Site
- 3Beds
- 3Baths3 full
- 2,698Sq Ft
- $463Per Sq Ft
- 1.12Acres
- 1966Built
- Subdivision
- Pinellas Groves
- County
- Pinellas
- MLS®
- TB8560665
Overview
Welcome to Roth Ranch — a rare equestrian paradise and private luxury sanctuary nestled right in the heart of Pinellas County. Spanning a fully fenced, private 1.12-acre estate with a secure remote-controlled entry gate, Roth Ranch (1817 N. Keene Rd.) offers the ultimate blend of country-style freedom, ranch-inspired elegance, and city convenience. Zoned R-R (Rural Residential / Pinellas Groves), this exceptional property provides the room and flexibility to keep horses, construct a custom stable, design a paddock, or cultivate a private hobby farm—all while remaining just minutes from downtown Dunedin, top-rated schools, and Clearwater’s world-class beaches.
Step through the custom wood and marble entry into 2,698 square feet of exquisitely crafted living space accented by solid wood and travertine flooring, refined crown molding, double-pane vinyl impact windows, and an abundance of warm natural light. The versatile floor plan features a dedicated private den/home office ideal for remote work, alongside a spacious indoor laundry room for seamless everyday organization. At the center of the home, a warm natural gas fireplace anchors the main living area, complemented by broad sliding glass doors that open directly onto your personal outdoor oasis.
Culinary enthusiasts will fall in love with the gourmet chef’s kitchen, thoughtfully equipped with custom solid wood cabinetry, exotic granite countertops, a 6-burner Monogram gas range fueled by natural gas, double ovens, and a built-in wine cooler. The true crown jewel of the interior is the sprawling 1,000-square-foot primary bedroom retreat, highlighted by a massive California walk-in closet and a spa-inspired ensuite bath complete with a soothing jacuzzi tub and a multi-head walk-in shower.
Outdoor living and entertaining reach new heights on the expansive screened lanai and paver deck, which centers around a stunning custom resort-style pool built in 2021 featuring dynamic water fountains, a sun shelf, and a pearlescent finish overlooking your private green acreage. The property is supported by an irrigation system powered by a dedicated private well, ensuring lush grounds year-round without high utility costs.
Beyond its beauty, Roth Ranch boasts top-tier mechanical and eco-friendly infrastructure for total peace of mind. Key modern enhancements include a complete roof replacement in 2021, an solar panel system installed in 2021 that will be paid off at closing, an on-demand tankless water heater, an upgraded 200-AMP electrical panel, and a dedicated 2023 garage HVAC system alongside a 2020 Tesla charger in the attached two-car garage. Whether you are seeking a premier equestrian estate, ample space for your boats and recreational toys, or a high-end homestead, Roth Ranch delivers unmatched country tranquility with vibrant coastal accessibility.
Roth Ranch has had roughly 250k in upgrades over the past 5 years, and there are more then can be listed. This property is a must see! Schedule your private tour today!
Listing Snapshot
- Price
- $1,250,000
- Days On Site
- 19 Days
- Bedrooms
- 3
- Inside Area (SqFt)
- 2,698 sqft
- Total Baths
- 3
- Full Baths
- 3
- Partial Baths
- 0
- Lot Size
- 1.12 Acres
- Year Built
- 1966
- MLS® Number
- TB8560665
- Status
- Active
- Property Tax
- $8,121.66 (2025)
- HOA/Condo/Coop Fees
- N/A
- Sq Ft Source
- Public Records
Property Details
General Features
18 items
- Acres
- 1.12
- Attached Garage
- Yes
- Direction Faces
- West
- Energy Features
- Solar
- Foundation
- Slab
- Garage
- Yes
- Garage Spaces
- 2
- Levels
- One
- Number Of Stories
- 1
- Parking
- Electric Vehicle Charging Station(s), Garage Door Opener, Garage Faces Rear, Guest, Off Street, On Street, Open, RV Access/Parking, Attached
- Pets
- Yes
- Property Sub Type
- Single Family Residence
- Security
- Fire Alarm, Security Gate, Smoke Detector(s)
- Sewer
- Septic Tank
- SqFt Total
- 4,032
- Utilities
- Natural Gas Available, Cable Available, Electricity Connected, Natural Gas Connected, Phone Available, Sewer Connected, Water Connected
- Water Source
- Public
- Zoning
- R-R
Interior Features
21 items
- Appliances
- Dishwasher, Disposal, Dryer, Gas Cooktop, Range, Range Hood, Refrigerator, Tankless Water Heater, Washer, Wine Refrigerator
- Cooling
- Central Air
- Fireplace
- Yes
- Fireplace Features
- Gas
- Flooring
- Carpet, Laminate, Tile, Wood
- Furnished
- Unfurnished
- Heating
- Central
- Interior
- Built-in Features, Crown Molding, Eat-in Kitchen, Open Floorplan, Stone Counters, Walk-In Closet(s)
- Laundry Features
- Laundry Room
- Window Features
- Skylight(s), Double Pane Windows
Rooms
| Room | Dimensions | Level | Features |
|---|---|---|---|
| Bathroom 2 | 8x12 | First | |
| Bathroom 3 | 8x8 | First | |
| Bedroom 2 | 12x13 | First | |
| Bedroom 3 | First | ||
| Foyer | First | ||
| Kitchen | 15x20 | First | |
| Laundry | First | ||
| Living Room | 30x20 | First | |
| Master Bathroom | 16x11 | First | |
| Master Bedroom | 17x15 | First | |
| Office | 19x23 | First |
Exterior Features
12 items
- Construction Details
- Block
- Exterior
- Dog Run, Fire Pit, Lighting, Private Entrance, Private Yard
- Fencing
- Wire, Wood
- Lot Features
- Level, Private, Paved
- Other Structures
- Barn(s), Kennel/Dog Run
- Patio And Porch
- Covered, Front Porch, Patio, Screened
- Pool Features
- In Ground, Gunite, Heated, Screen Enclosure, Private
- Private Pool
- Yes
- Roof
- Shingle
- View
- Trees/Woods
- Waterview
- Trees/Woods
- Windows/Doors
- Skylight(s), Double Pane Windows
Community Features
4 items
- MLS Area
- 33755 - Clearwater
- Township
- 29
- Financing Terms Available
- Cash, Conventional, FHA, USDA Loan, VA Loan
- Roads
- Asphalt
Location
1817 N Keene Road, Clearwater, FL 33755 · 33755 - Clearwater


Neighborhood & Commute
ZIP Code 33755
- Median household income
- $52,588
- Income per person
- $29,493
- Households
- 10,848
- Average household size
- 2.41
- Median age
- 40.0
Source: Walk Score.
Disclosure: Community information and market data powered by Constellation Data Labs. Information is deemed reliable but not guaranteed.
Schools
- Elementary School
- Sandy Lane Elementary-PN
- Middle School
- Dunedin Highland Middle-PN
- High School
- Dunedin High-PN
Price & Status History
- Listing updated with changes from the MLS®
- Status changed to Active
- Listing first seen on site
Friends & Family
Similar Homes
For sale in Clearwater, single family residence, within 20% of this price.
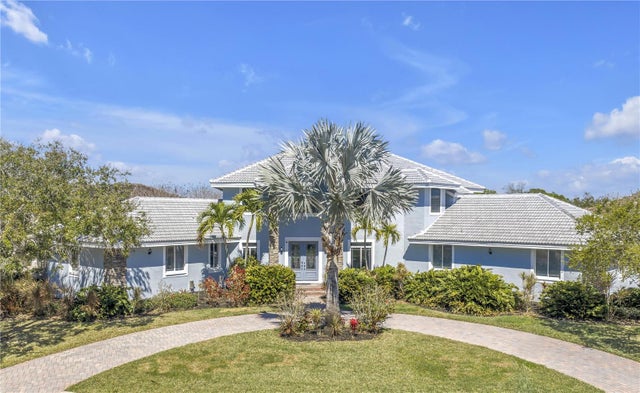 $1,250,000Single Family Residence For SaleActive4Beds4Total Baths3,768Sqft14365 EAGLE POINTE DRIVECLEARWATER, FL 33762EAGLE POINTE Subdivision
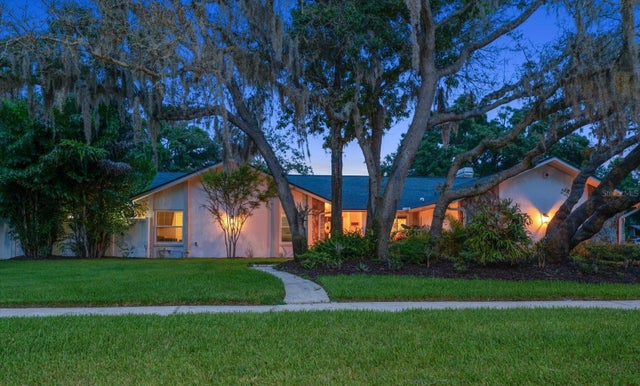 $1,249,000Single Family Residence For SaleActive4Beds3Total Baths3,399Sqft2423 FOXHEAD WAYCLEARWATER, FL 33759NORTHWOOD ESTATES- TR G Subdivision
 $1,295,000Single Family Residence For SaleActive2Beds2Total Baths1,000Sqft2634 SOUTH DRIVECLEARWATER, FL 33759EHLE SUB Subdivision
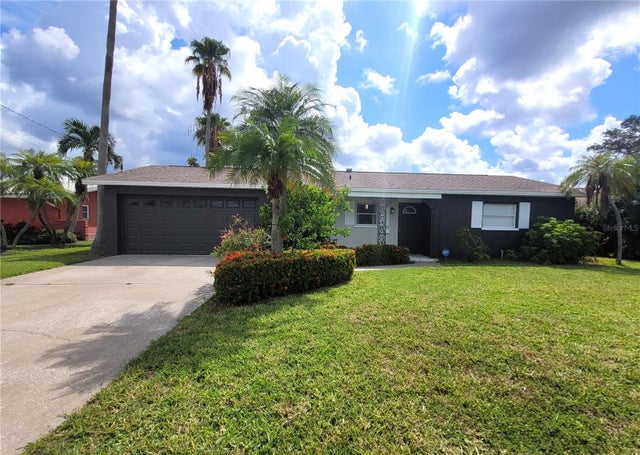 $1,200,000Single Family Residence For SaleActive3Beds2Total Baths1,627Sqft137 MIDWAY ISLANDCLEARWATER, FL 33767ISLAND ESTATES OF CLEARWATER Subdivision