

For SaleSingle Family ResidenceActive
3168 Masters Drive
Clearwater, FL 33761
$1,129,000
25 Days On Site
- 5Beds
- 3Baths3 full
- 3,446Sq Ft
- $328Per Sq Ft
- 0.29Acres
- 1982Built
- Subdivision
- Countryside Tr 56
- County
- Pinellas
- MLS®
- TB8557801
Overview
GOLF COURSE LUXURY LIVING IN HIGHLY SOUGHT-AFTER CLUBHOUSE ESTATES
Experience refined living in the prestigious Countryside community of Clubhouse Estates, where timeless elegance meets panoramic golf course views. This model-perfect, meticulously maintained 5-bedroom PLUS Study, 3-bath residence offers over 3,440 sq. ft. of beautifully designed living space. Ideal for both grand entertaining and comfortable everyday living.
A DRAMATIC ENTRANCE: Step through double entry doors into expansive living and dining areas filled with natural light. Wide open views draw you toward the oversized lanai and sparkling pool, all overlooking the private golf course—a serene backdrop from morning to sunset. CHEF'S GOURMET KITCHEN: A true culinary delight featuring custom built-in cabinetry, center island with extra storage, planning desk, buffet bar, and designer step-molding accents on ceiling. Perfectly appointed for hosting or everyday convenience.
RESORT-STYLE FAMILY R00M: Relax in the spacious family room complete with a built-in bar, cozy fireplace, vaulted ceilings with wood beams and double sliders opening to the secluded pool and massive lanai. This home is designed for effortless indoor-outdoor living.
LUXURIOUS PRIMARY RETREAT: Unwind in the generous primary suite offering a private dressing area, two oversized walk-in closets with custom built-ins, and a stunning walk-in shower overlooking a tranquil courtyard. A true sanctuary. Adjoining private study/library with built-in bookshelves and cabinetry.
SPLIT FLOOR PLAN+STUDY: Ideal for large gatherings or multigenerational living. This thoughtful layout provides privacy, flexibility, and comfort.
BEAUTIFUL UPDATES AND NEW THROUGHOUT: NEW ROOF 2024, NEW OFFICE FLOORING 2024, NEW CARPET IN FAMILY ROOM 2024, NEW HOT WATER HEATER 2026
Gorgeous flooring throughout the home. This residence reflects exceptional Pride of Ownership and is truly move-in ready.
UNBEATABLE LOCATION: Minutes to shopping, Countryside Westfield Mall, Parks, Schools, Mease Hospital, Pinellas Trail, and under 30 minutes to the Tampa International Airport.
Listing Snapshot
- Price
- $1,129,000
- Days On Site
- 25 Days
- Bedrooms
- 5
- Inside Area (SqFt)
- 3,446 sqft
- Total Baths
- 3
- Full Baths
- 3
- Partial Baths
- 0
- Lot Size
- 0.29 Acres
- Year Built
- 1982
- MLS® Number
- TB8557801
- Status
- Active
- Property Tax
- $6,576 (2025)
- HOA/Condo/Coop Fees
- $4.17 monthly
- Sq Ft Source
- Public Records
Property Details
General Features
16 items
- Acres
- 0.29
- Attached Garage
- Yes
- Direction Faces
- Southwest
- Foundation
- Slab
- Garage
- Yes
- Garage Spaces
- 3
- Levels
- One
- Parking
- Driveway, Garage Door Opener, Attached
- Pets
- Cats OK, Dogs OK
- Property Sub Type
- Single Family Residence
- Sewer
- Public Sewer
- SqFt Total
- 4,751
- Style
- Traditional
- Utilities
- Cable Available, Electricity Connected, Sewer Connected, Water Connected
- Water Source
- None
- Zoning
- SFR
Interior Features
17 items
- Appliances
- Dishwasher, Disposal, Range, Refrigerator
- Cooling
- Central Air
- Fireplace
- Yes
- Fireplace Features
- Family Room
- Flooring
- Carpet, Ceramic Tile, Laminate
- Furnished
- Unfurnished
- Heating
- Electric, Heat Pump
- Interior
- Built-in Features, Eat-in Kitchen, High Ceilings, Open Floorplan, Walk-In Closet(s)
- Laundry Features
- Laundry Room, Sink
- Window Features
- Window Coverings, Blinds, Window Treatments
Rooms
| Room | Dimensions | Level | Features |
|---|---|---|---|
| Bedroom 1 | 11.5x13 | First | |
| Bedroom 3 | 11.5x13 | First | |
| Bedroom 4 | 11.5x12.5 | First | |
| Den | First | ||
| Family Room | 17.5x26 | First | Bar |
| Kitchen | 17.5x21 | First | Kitchen Island |
| Master Bedroom | 19.5x18.5 | First |
Exterior Features
9 items
- Construction Details
- Block, Stucco
- Lot Features
- Landscaped, On Golf Course, Paved
- Patio And Porch
- Patio, Screened
- Pool Features
- In Ground, Screen Enclosure, Private
- Private Pool
- Yes
- Roof
- Shingle
- View
- Golf Course
- Waterview
- Golf Course
- Windows/Doors
- Window Coverings, Blinds, Window Treatments
Community Features
7 items
- Association Fee
- $50.0
- Association Fee Frequency
- Annually
- Community Features
- Street Lights
- MLS Area
- 33761 - Clearwater
- Township
- 28
- Financing Terms Available
- Cash, Conventional, VA Loan
- Roads
- Paved
Location
3168 Masters Drive, Clearwater, FL 33761 · 33761 - Clearwater


Neighborhood & Commute
ZIP Code 33761
- Median household income
- $68,945
- Income per person
- $41,749
- Households
- 9,285
- Average household size
- 2.05
- Median age
- 52.2
Source: Walk Score.
Disclosure: Community information and market data powered by Constellation Data Labs. Information is deemed reliable but not guaranteed.
Price & Status History
- Listing updated with changes from the MLS®
- Status changed to Active
- Listing first seen on site
Friends & Family
Similar Homes
For sale in Clearwater, single family residence, within 20% of this price.
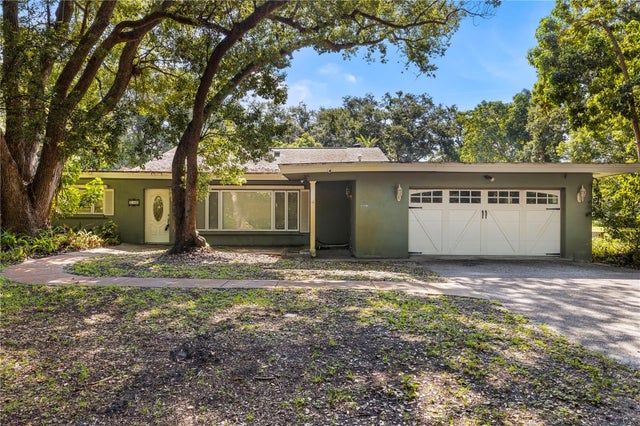 $1,149,900Single Family Residence For SaleActive6Beds4Total Baths3,885Sqft2162 LONG BOW LANECLEARWATER, FL 33764STUDLEY-HILLS SUB Subdivision
 New Listing · 3 weeks on site$1,100,000Single Family Residence For SaleActive3Beds2Total Baths1,588Sqft804 BRUCE AVENUECLEARWATER, FL 33767MANDALAY SUB Subdivision
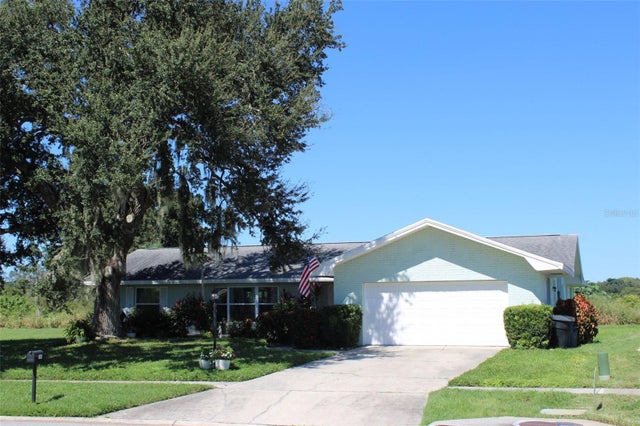 $1,100,000Single Family Residence For SaleActive3Beds2Total Baths1,938Sqft1304 ALAMEDA AVENUECLEARWATER, FL 33759DEL ORO GROVES 1ST ADD Subdivision
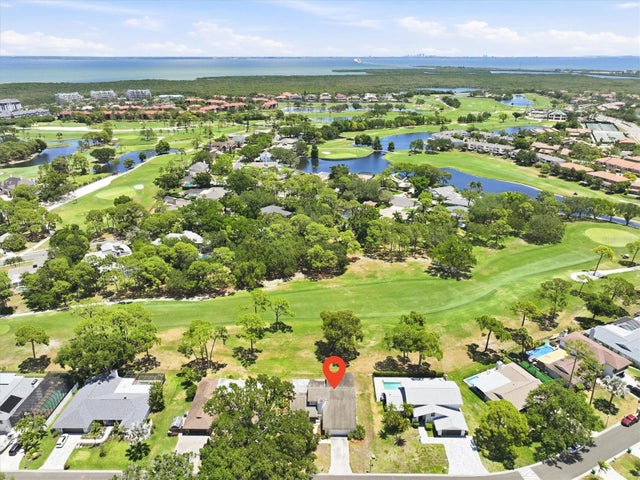 $1,099,000Single Family Residence For SaleActive4Beds3Total Baths3,106Sqft13915 WHISPERWOOD DRIVECLEARWATER, FL 33762FEATHER SOUND CUSTOM HOME SITE Subdivision