

For SaleSingle Family ResidenceActive
3219 46th Street N
St Petersburg, FL 33713
$750,000
22 Days On Site
- 3Beds
- 2Baths2 full
- 1,978Sq Ft
- $379Per Sq Ft
- 0.21Acres
- 1964Built
- Subdivision
- Doris Heights
- County
- Pinellas
- MLS®
- TB8560524
Overview
Discover a rare combination of flexible living, thoughtful upgrades, and tropical charm in the heart of Disston Heights! Situated on an approximately 0.2-acre lot, this extensively remodeled property offers 1,978 square feet of combined living space, featuring a 3-bedroom, 2-bathroom main home plus a detached 1-bedroom, 1-bathroom garage apartment built in 2020. Located in desirable Flood Zone X, where flood insurance is generally not required by mortgage lenders, this property offers exceptional advantages for Florida homeowners! With multiple private living arrangements and a spacious 2.5-car garage, the possibilities are exceptional!
Inside the concrete-block main residence, an inviting open floor plan blends modern finishes with classic Florida character. Beautiful terrazzo floors complement a remodeled kitchen with granite countertops and updated bathrooms. One of the three bedrooms has been transformed into a versatile studio-style suite with its own private entrance, bathroom, and kitchenette—ideal for extended family, guests, or potential rental use. Notable improvements include hurricane-impact windows, a 2017 roof, energy-efficient mini-split air conditioning, an on-demand water heater, additional attic insulation, and an updated 200-amp electrical panel. Both the home and garage were freshly painted in 2024.
A standout feature is the detached 2.5-car garage with a separate apartment above, completed in 2020. This 1-bedroom, 1-bathroom residence offers its own refrigerator, washer/dryer, and private 8-by-8-foot composite deck accessed by composite stairs. Whether used for multigenerational living, guest accommodations, or rental income potential, this independent space adds tremendous versatility. The garage below features air conditioning, hurricane-impact windows and garage door, and a 60-amp subpanel—perfect for a workshop, hobbies, vehicles, or extra storage.
Outdoors, escape to your own lush backyard retreat, where pergolas, palms, bamboo, and tropical landscaping create a peaceful setting for entertaining or unwinding. A deep-water well supplies the irrigation system, helping conserve city water. Rear alley access, vinyl fencing and gates, a paver parking area for a boat, camper, recreational equipment, or additional vehicles, and a 100-square-foot aluminum storage shed provide outstanding functionality. A Shark Coating-finished driveway adds a polished touch.
Convenient to I-275, downtown St. Petersburg, Gulf beaches, shopping, dining, and Tampa International Airport, this property delivers an ideal combination of accessibility, flexibility, and Florida lifestyle appeal. Whether you're looking for flexible living arrangements, potential supplemental income, or simply more room to live and play, this distinctive Disston Heights property offers a truly uncommon opportunity!
Listing Snapshot
- Price
- $750,000
- Days On Site
- 22 Days
- Bedrooms
- 3
- Inside Area (SqFt)
- 1,978 sqft
- Total Baths
- 2
- Full Baths
- 2
- Partial Baths
- 0
- Lot Size
- 0.21 Acres
- Year Built
- 1964
- MLS® Number
- TB8560524
- Status
- Active
- Property Tax
- $2,480 (2025)
- HOA/Condo/Coop Fees
- N/A
- Sq Ft Source
- Public Records
Property Details
General Features
13 items
- Acres
- 0.21
- Direction Faces
- West
- Foundation
- Slab
- Garage
- Yes
- Levels
- One
- Parking
- Alley Access, Boat, Driveway, Oversized, Parking Pad, RV Access/Parking
- Pets
- Yes
- Property Sub Type
- Single Family Residence
- Sewer
- Public Sewer
- SqFt Total
- 2,794
- Style
- Florida, Ranch
- Utilities
- Cable Available, Electricity Connected
- Water Source
- Public
Interior Features
13 items
- Appliances
- Dishwasher, Dryer, Microwave, Refrigerator, Washer
- Cooling
- Other
- Flooring
- Terrazzo
- Furnished
- Unfurnished
- Heating
- Central
- Interior
- Built-in Features, Eat-in Kitchen, In-Law Floorplan
- Laundry Features
- Inside
Rooms
| Room | Dimensions | Level | Features |
|---|---|---|---|
| Bedroom 2 | 12x13 | First | |
| Bedroom 3 | 16x14 | First | |
| Kitchen | 10x16 | First | |
| Living Room | 24x14 | First | |
| Master Bathroom | First | ||
| Master Bedroom | 16x14 | First |
Exterior Features
8 items
- Construction Details
- Block, Stucco
- Exterior
- Balcony, Courtyard, Lighting, Storage
- Fencing
- Fenced
- Lot Features
- Near Public Transit, Paved
- Other Structures
- Storage, Workshop
- Patio And Porch
- Covered, Patio, Porch, Rear Porch
- Roof
- Shingle
- Windows/Doors
- Sliding Doors
Community Features
4 items
- MLS Area
- 33713 - St Pete
- Township
- 31
- Financing Terms Available
- Cash, Conventional, FHA, VA Loan
- Roads
- Paved
Location
3219 46th Street N, St Petersburg, FL 33713 · 33713 - St Pete


Neighborhood & Commute
ZIP Code 33713
- Median household income
- $69,942
- Income per person
- $41,066
- Households
- 14,238
- Average household size
- 2.15
- Median age
- 42.3
Source: Walk Score.
Disclosure: Community information and market data powered by Constellation Data Labs. Information is deemed reliable but not guaranteed.
Schools
- Elementary School
- Westgate Elementary-PN
- Middle School
- Tyrone Middle-PN
- High School
- St. Petersburg High-PN
Price & Status History
- Listing updated with changes from the MLS®
- Status changed to Active
- Listing first seen on site
Friends & Family
Similar Homes
For sale in St Petersburg, single family residence, within 20% of this price.
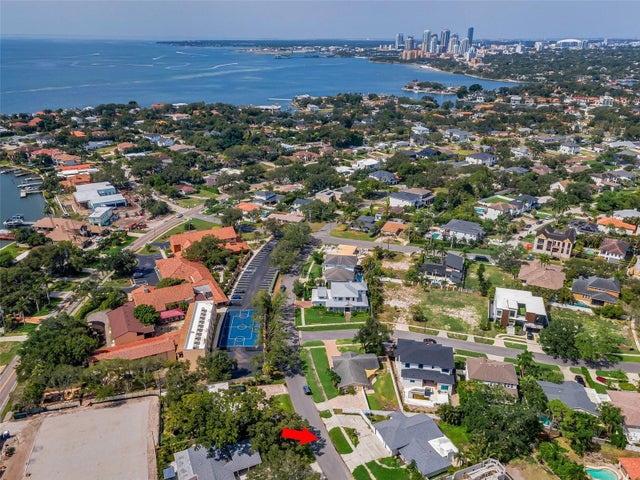 $875,000Single Family Residence For SaleActive4Beds3Total Baths2,384Sqft850 RAFAEL BOULEVARD NEST PETERSBURG, FL 33704EDEN SHORES SEC 7 Subdivision
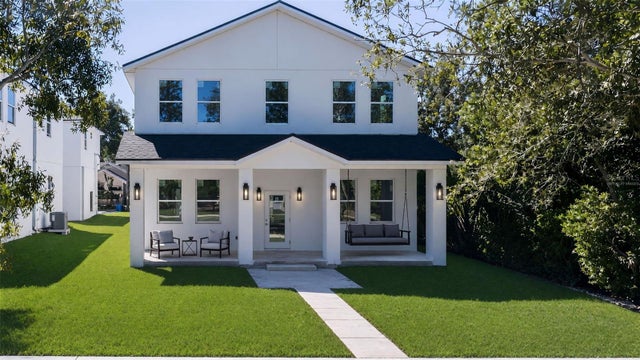 $875,000Single Family Residence For SaleActive7Beds5Total Baths3,537Sqft5032 20TH AVENUE NST PETERSBURG, FL 33710MOUNT WASHINGTON 1ST SEC Subdivision
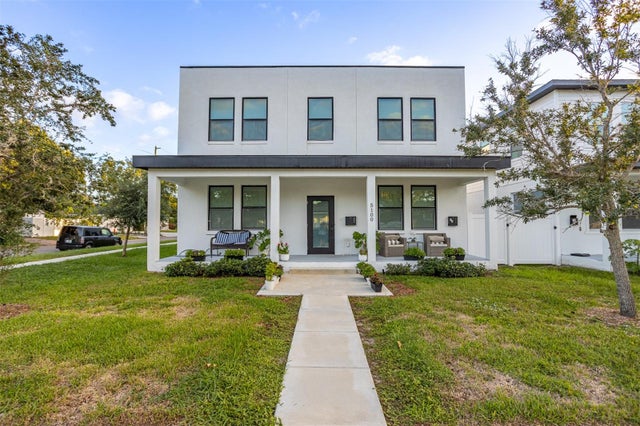 New Listing · 2 weeks on site$875,000Single Family Residence For SaleActive5Beds5Total Baths3,214Sqft5100 3RD AVENUE NST PETERSBURG, FL 33710OAK RIDGE 2 Subdivision
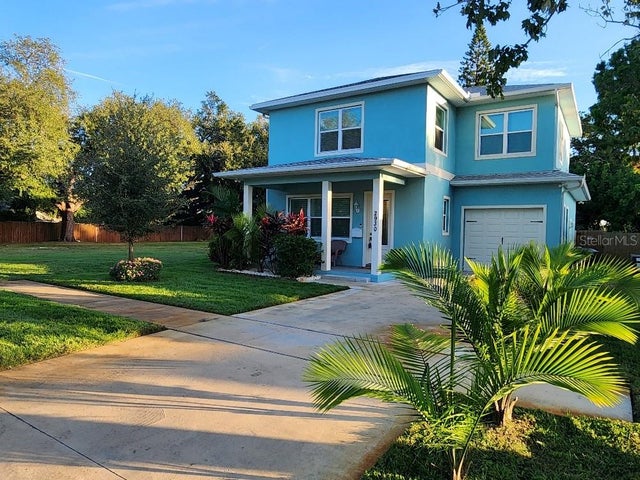 New Listing · 4 days on site$879,000Single Family Residence For SaleActive4Beds4Total Baths2,668Sqft2930 24 AVENUE NST PETERSBURG, FL 33713WAVERLY PLACE Subdivision