

For SaleSingle Family ResidenceActive
5909 Artesian Ridge Lane
Dover, FL 33527
$725,000
14 Days On Site
- 5Beds
- 3Baths3 full
- 3,375Sq Ft
- $215Per Sq Ft
- 2.12Acres
- 2006Built
- Subdivision
- Hilltop Preserve
- County
- Hillsborough
- MLS®
- TB8560361
Overview
Spacious 5-bedroom, 3-bathroom Home! If you're looking for space, privacy, and peace of mind, this is it. This home sits on a beautiful, private 2.12-acre lot. Since there’s no HOA or CDD, you have the freedom to really make this space your own—whether that means adding a pool, building a workshop, or just enjoying the extra room to breathe.
We’ve just finished giving the house a fresh look, inside and out. The exterior and interior were both recently painted, so it feels crisp and clean the moment you pull up. Inside, the main living area is completely open-concept, which is perfect for hosting or just keeping an eye on things while you cook.
If you work from home, you’re going to love the dedicated office. It’s not just a spare room—it comes fully equipped with custom built-in cabinets, drawers, and plenty of desk space to keep you organized.
The best part is that all the "big stuff" has already been taken care of for you. With a newer roof (December 2024), two new A/C units (2025), and Energy Wise Certification, you don't have to worry about major mechanical costs. Enjoy peace of mind during hurricane season with Storm Stoppers for the windows, making it quick and easy to protect the home when storms approach
You can end your day relaxing on the screened rear porch, looking out over your fenced yard, or head out for a quick trip—you’re only 3 miles (about 7 minutes) from I-4, making the commute to Tampa or Orlando super easy.
Come take a look and see if this is your next home!
Listing Snapshot
- Price
- $725,000
- Days On Site
- 14 Days
- Bedrooms
- 5
- Inside Area (SqFt)
- 3,375 sqft
- Total Baths
- 3
- Full Baths
- 3
- Partial Baths
- 0
- Lot Size
- 2.12 Acres
- Year Built
- 2006
- MLS® Number
- TB8560361
- Status
- Active
- Property Tax
- $3,902 (2025)
- HOA/Condo/Coop Fees
- N/A
- Sq Ft Source
- Public Records
Property Details
General Features
17 items
- Acres
- 2.12
- Attached Garage
- Yes
- Direction Faces
- South
- Foundation
- Slab
- Garage
- Yes
- Garage Spaces
- 3
- Green Energy Efficient
- Lighting, Windows
- Levels
- One
- Parking
- Driveway, Attached
- Pets
- Yes
- Property Sub Type
- Single Family Residence
- Sewer
- Septic Tank
- SqFt Total
- 5,094
- Style
- Contemporary
- Utilities
- Cable Available
- Water Source
- Private, Well
- Zoning
- ASC-1
Interior Features
16 items
- Appliances
- Cooktop, Dishwasher, Microwave, Refrigerator
- Cooling
- Central Air
- Flooring
- Carpet, Tile
- Furnished
- Unfurnished
- Heating
- Central
- Interior
- Stone Counters
- Laundry Features
- Laundry Room
Rooms
| Room | Dimensions | Level | Features |
|---|---|---|---|
| Bedroom 2 | First | ||
| Bedroom 3 | First | ||
| Bedroom 4 | First | ||
| Bedroom 5 | First | ||
| Dining Room | First | ||
| Kitchen | First | ||
| Living Room | First | ||
| Master Bedroom | First | ||
| Office | First |
Exterior Features
5 items
- Construction Details
- Brick, Stucco
- Exterior
- Lighting
- Patio And Porch
- Covered, Rear Porch, Screened
- Roof
- Shingle
- Windows/Doors
- Sliding Doors
Community Features
4 items
- MLS Area
- 33527 - Dover
- Township
- 28
- Financing Terms Available
- Cash, Conventional, FHA, VA Loan
- Roads
- Paved
Location
5909 Artesian Ridge Lane, Dover, FL 33527 · 33527 - Dover


Neighborhood & Commute
ZIP Code 33527
- Median household income
- $69,076
- Income per person
- $34,513
- Households
- 5,680
- Average household size
- 2.95
- Median age
- 38.8
Source: Walk Score.
Disclosure: Community information and market data powered by Constellation Data Labs. Information is deemed reliable but not guaranteed.
Price & Status History
- Listing updated with changes from the MLS®
- Status changed to Active
- Listing first seen on site
Friends & Family
Similar Homes
For sale in Dover, single family residence, within 20% of this price.
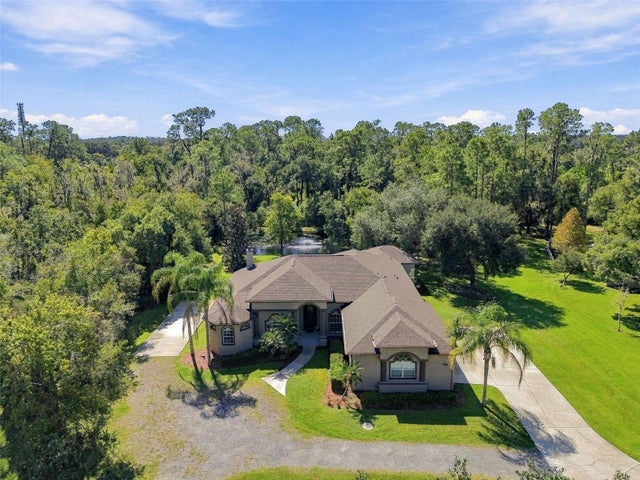 $735,000Single Family Residence For SaleActive4Beds3Total Baths3,378Sqft13887 GAVIN ROADDOVER, FL 33527VIRGINIA ACRES Subdivision
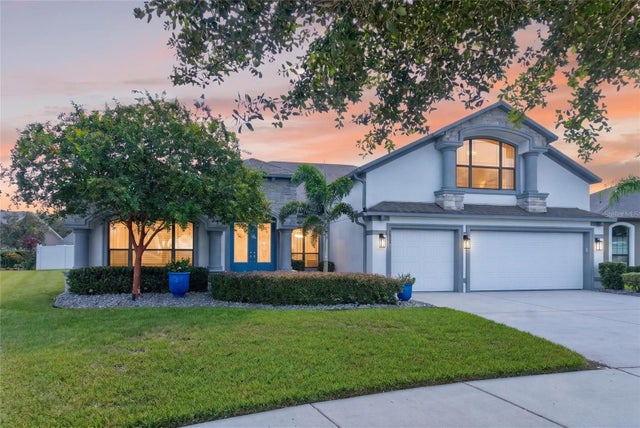 $698,000Single Family Residence For SaleActive4Beds3Total Baths3,334Sqft2823 COLEWOOD LANEDOVER, FL 33527MARTINS GARDENS Subdivision
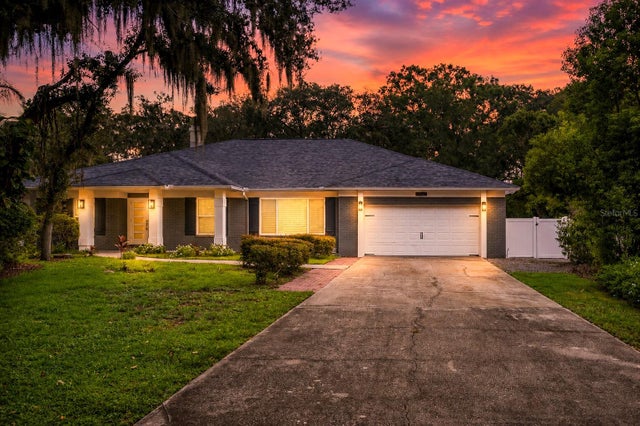 $689,000Single Family Residence For SaleActive4Beds3Total Baths2,592Sqft4712 DOVER CLIFF COURTDOVER, FL 33527DOVER WOODS Subdivision
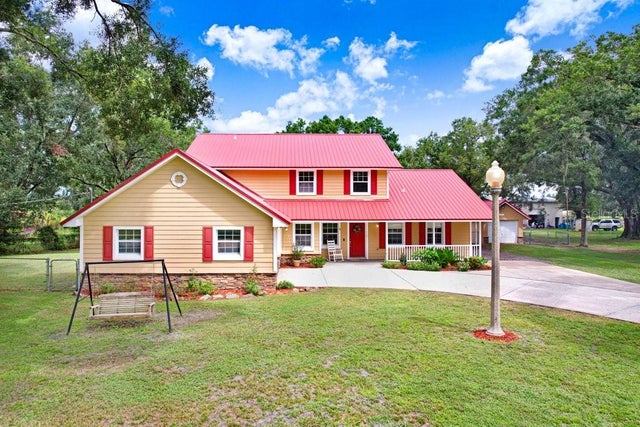 $675,000Single Family Residence For SaleActive4Beds3Total Baths3,754Sqft13108 LILITA AVENUEDOVER, FL 33527GALLAGHER ACRES Subdivision