

For SaleSingle Family ResidenceActive
1945 Abbey Ridge Drive
Dover, FL 33527
$625,000
130 Days On Site
- 5Beds
- 3Baths3 full
- 3,465Sq Ft
- $180Per Sq Ft
- 0.29Acres
- 2006Built
- Subdivision
- Abbey Trace
- County
- Hillsborough
- MLS®
- TB8523698
Overview
Welcome to this beautifully designed 5 bedroom, 3 bath pool home nestled in the desirable gated community of Abbey Trace in Dover. Boasting a bright, open floor plan, this spacious residence is perfect for both everyday living and entertaining. The expansive living areas flow seamlessly into the kitchen and out to your own private backyard oasis, where a sparkling screened-in pool offers the perfect place to relax, entertain, or enjoy Florida's year-round sunshine.
The thoughtfully designed layout provides generous living space, comfortable bedrooms, and plenty of natural light throughout. Whether you're hosting family gatherings or enjoying a quiet evening by the pool, this home offers the ideal blend of comfort and style.
Conveniently located just minutes from I-75 and the Selmon Expressway, commuting to Tampa, Brandon, and surrounding areas is a breeze. Enjoy nearby shopping, dining, and entertainment at Brandon Exchange, Westfield Brandon, Topgolf Tampa, Bass Pro Shops, and a wide variety of local restaurants. Outdoor enthusiasts will appreciate being close to Hillsborough River State Park, Alderman's Ford Conservation Park, and several golf courses. The home is also conveniently located near Tampa International Airport, downtown Tampa, MacDill Air Force Base, hospitals, and Florida's beautiful Gulf Coast beaches.
Don't miss this opportunity to own a stunning pool home in a peaceful gated community with easy access to everything in the Tampa Bay area.
Listing Snapshot
- Price
- $625,000
- Days On Site
- 130 Days
- Bedrooms
- 5
- Inside Area (SqFt)
- 3,465 sqft
- Total Baths
- 3
- Full Baths
- 3
- Partial Baths
- 0
- Lot Size
- 0.29 Acres
- Year Built
- 2006
- MLS® Number
- TB8523698
- Status
- Active
- Property Tax
- $6,557.7 (2025)
- HOA/Condo/Coop Fees
- $120 monthly
- Sq Ft Source
- Public Records
Property Details
General Features
16 items
- Acres
- 0.29
- Attached Garage
- Yes
- Direction Faces
- South
- Foundation
- Slab
- Garage
- Yes
- Garage Spaces
- 2
- Levels
- Two
- Number Of Stories
- 2
- Parking
- Attached
- Pets
- Dogs OK
- Property Sub Type
- Single Family Residence
- Sewer
- Public Sewer
- SqFt Total
- 4,455
- Utilities
- Electricity Available
- Water Source
- Public
- Zoning
- PD
Interior Features
14 items
- Appliances
- Dishwasher, Microwave, Range, Refrigerator
- Cooling
- Central Air
- Flooring
- Ceramic Tile
- Furnished
- Unfurnished
- Heating
- Central
- Interior
- Eat-in Kitchen, High Ceilings, Open Floorplan
- Laundry Features
- Laundry Room
Rooms
| Room | Dimensions | Level | Features |
|---|---|---|---|
| Bedroom 1 | 12x13 | First | |
| Bedroom 2 | 10x12 | First | |
| Bonus Room | 22x22 | Second | |
| Kitchen | 28x12 | First | |
| Living Room | 12x13 | First | |
| Master Bedroom | 16x17 | First | |
| Office | 12x15 | First |
Exterior Features
6 items
- Construction Details
- Stucco
- Exterior
- Rain Gutters
- Pool Features
- Heated, In Ground, Private
- Private Pool
- Yes
- Roof
- Shingle
- Windows/Doors
- Sliding Doors
Community Features
6 items
- Association Fee
- $120.0
- Association Fee Frequency
- Monthly
- MLS Area
- 33527 - Dover
- Township
- 29
- Financing Terms Available
- Cash, Conventional, FHA, VA Loan
- Roads
- Asphalt
Location
1945 Abbey Ridge Drive, Dover, FL 33527 · 33527 - Dover


Neighborhood & Commute
ZIP Code 33527
- Median household income
- $69,076
- Income per person
- $34,513
- Households
- 5,680
- Average household size
- 2.95
- Median age
- 38.8
Source: Walk Score.
Disclosure: Community information and market data powered by Constellation Data Labs. Information is deemed reliable but not guaranteed.
Schools
- Elementary School
- Valrico-HB
- Middle School
- Mann-HB
- High School
- Brandon-HB
Price & Status History
- Listing updated with changes from the MLS®
- Price changed to $625,000
- Status changed to Active
- Listing first seen on site
Friends & Family
Similar Homes
For sale in Dover, single family residence, within 20% of this price.
 $614,900Single Family Residence For SaleActive5Beds4Total Baths2,792Sqft2605 RED FERN DRIVEDOVER, FL 33527FERN GROVE Subdivision
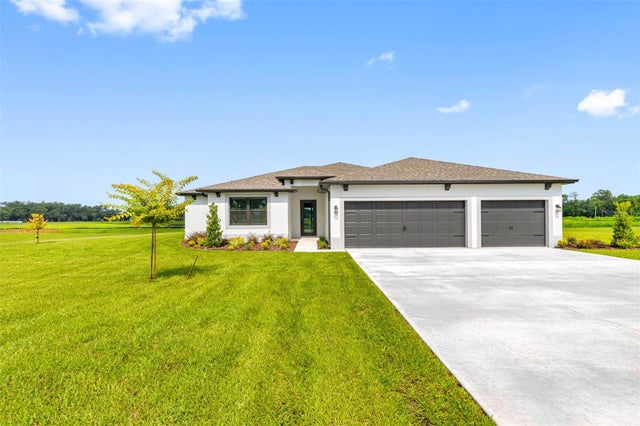 $638,900Single Family Residence For SaleActive5Beds3Total Baths2,409Sqft13483 LAKE GALLAGHER DRIVEDOVER, FL 33527LAKE GALLAGHER SUB Subdivision
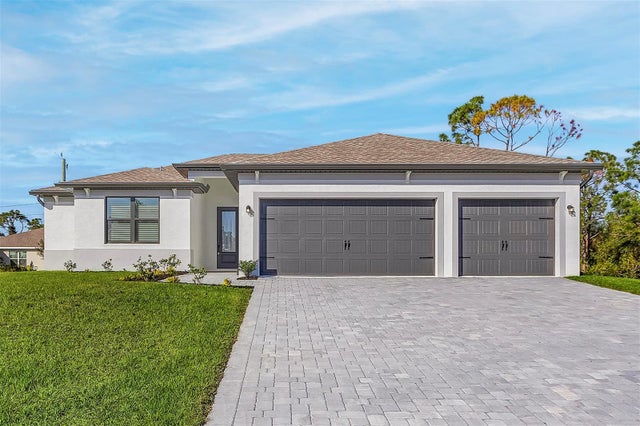 $638,900Single Family Residence For SaleActive5Beds3Total Baths2,409Sqft13432 LAKE GALLAGHER DRIVEDOVER, FL 33527LAKE GALLAGHER SUB Subdivision
 $606,900Single Family Residence For SaleActive4Beds3Total Baths2,207Sqft13509 WALDEN SHEFFIELD ROADDOVER, FL 33527LAKE GALLAGHER SUB Subdivision