

For SaleSingle Family ResidenceActive
2605 Red Fern Drive
Dover, FL 33527
$598,900
81 Days On Site
- 5Beds
- 4Baths4 full
- 2,792Sq Ft
- $215Per Sq Ft
- 0.19Acres
- 2008Built
- Subdivision
- Fern Grove
- County
- Hillsborough
- MLS®
- A4703176
Overview
ASSUMABLE VA LOAN – 2.25% INTEREST RATE! FORMER MODEL HOME WITH TUSCAN-INSPIRED ELEGANCE, BRAND-NEW 2026 ROOF, 2025 HVAC UNITS, PRIVATE POOL, OUTDOOR KITCHEN, 5 BEDROOMS, 3-CAR GARAGE & RESORT-STYLE BACKYARD! Welcome to this beautifully appointed residence in the desirable Fern Grove community, offering NO CDD FEES, VERY LOW HOA FEES, highly rated schools, and valuable recent updates including a brand-new roof installed in 2026 and both HVAC units replaced in 2025. A striking stone exterior and 8-foot leaded-glass front door create an impressive first impression, opening to a dramatic two-story foyer with soaring ceilings, crown molding, and elegant finishes throughout.
The open kitchen, family room, and breakfast nook provide a welcoming gathering space, with the kitchen featuring granite countertops, a breakfast bar, 42-inch staggered wood cabinetry with crown molding, and a stylish, functional layout. Formal living and dining areas add versatility for entertaining, while classic ceramic tile extends throughout the entire lower level. A spacious downstairs bedroom suite offers flexibility for guests, family members, or a private retreat.
Upstairs, the generous primary suite features a spacious bathroom and an impressive approximately 119-SQUARE-FOOT WALK-IN CLOSET offering abundant storage. Three additional bedrooms, with 3 full bathrooms, and a conveniently located laundry room complete the second level.
French doors open to the lanai and a beautifully designed private backyard ideal for entertaining and outdoor enjoyment. The inviting pool features a PebbleTec-style surface, stone-paver decking, and a child safety fence for added peace of mind. The outdoor kitchen is equipped with a sink and cabinetry, while a nearby firepit creates the perfect setting for relaxing evenings and gatherings with family and friends. A vinyl privacy fence surrounds the backyard, enhancing the secluded feel of this outdoor oasis.
Ideally situated in Fern Grove, this home is just minutes from I-4, I-75, the Selmon Expressway, MacDill AFB, shopping, dining, entertainment, hospitals, beaches, theme parks, and everything the Tampa Bay area has to offer.
Listing Snapshot
- Price
- $598,900
- Days On Site
- 81 Days
- Bedrooms
- 5
- Inside Area (SqFt)
- 2,792 sqft
- Total Baths
- 4
- Full Baths
- 4
- Partial Baths
- 0
- Lot Size
- 0.19 Acres
- Year Built
- 2008
- MLS® Number
- A4703176
- Status
- Active
- Property Tax
- $6,082 (2025)
- HOA/Condo/Coop Fees
- $65 monthly
- Sq Ft Source
- Public Records
Property Details
General Features
15 items
- Acres
- 0.19
- Attached Garage
- Yes
- Direction Faces
- East
- Foundation
- Slab
- Garage
- Yes
- Garage Spaces
- 3
- Levels
- Two
- Parking
- Garage Door Opener, Attached
- Pets
- Yes
- Property Sub Type
- Single Family Residence
- Security
- Smoke Detector(s)
- Sewer
- Public Sewer
- SqFt Total
- 3,852
- Water Source
- Public
- Zoning
- PD
Interior Features
17 items
- Appliances
- Dishwasher, Disposal, Electric Water Heater, Microwave, Range
- Cooling
- Central Air, Zoned
- Flooring
- Carpet, Ceramic Tile
- Furnished
- Negotiable
- Heating
- Central
- Interior
- Crown Molding, High Ceilings, Stone Counters, Walk-In Closet(s)
- Laundry Features
- Laundry Room
- Window Features
- Blinds
Rooms
| Room | Dimensions | Level | Features |
|---|---|---|---|
| Bedroom 1 | 11.8x13.7 | First | |
| Bedroom 2 | 11.8x14.5 | Second | |
| Bedroom 3 | 12.3x12 | Second | |
| Bedroom 4 | 11.2x12.4 | Second | |
| Dining Room | 11.4x10 | First | |
| Kitchen | 11.4x14.5 | First | |
| Living Room | 12x19.6 | First | |
| Master Bedroom | 18x19.2 | Second | |
| Office | 11.1x12 | First |
Exterior Features
9 items
- Construction Details
- Block, Stone, Stucco
- Exterior
- Outdoor Kitchen
- Fencing
- Fenced
- Other Structures
- Outdoor Kitchen
- Patio And Porch
- Covered, Deck, Patio, Porch
- Pool Features
- In Ground, Private
- Private Pool
- Yes
- Roof
- Shingle
- Windows/Doors
- Blinds
Community Features
7 items
- Association Fee
- $65.0
- Association Fee Frequency
- Monthly
- Community Features
- Sidewalks
- MLS Area
- 33527 - Dover
- Township
- 30
- Financing Terms Available
- Cash, Conventional, FHA, VA Loan
- Roads
- Concrete
Location
2605 Red Fern Drive, Dover, FL 33527 · 33527 - Dover


Neighborhood & Commute
ZIP Code 33527
- Median household income
- $69,076
- Income per person
- $34,513
- Households
- 5,680
- Average household size
- 2.95
- Median age
- 38.8
Source: Walk Score.
Disclosure: Community information and market data powered by Constellation Data Labs. Information is deemed reliable but not guaranteed.
Schools
- Elementary School
- Nelson-HB
- Middle School
- Mulrennan-HB
- High School
- Durant-HB
Price & Status History
- Listing updated with changes from the MLS®
- Price changed to $598,900
- Listing first seen on site
- Status changed to Active
Friends & Family
Similar Homes
For sale in Dover, single family residence, within 20% of this price.
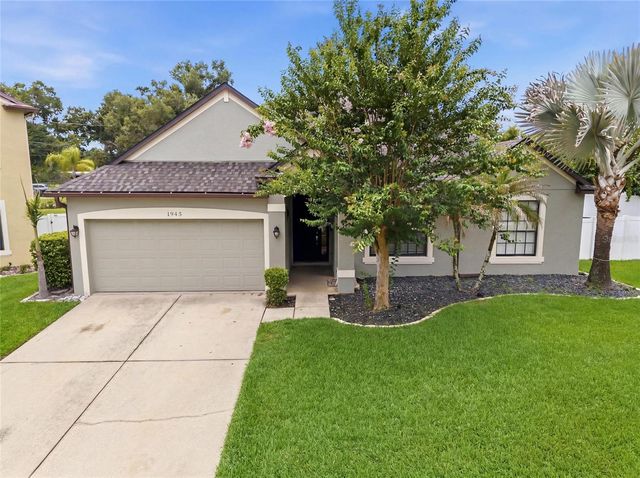 $599,900Single Family Residence For SaleActive5Beds3Total Baths3,465Sqft1945 ABBEY RIDGE DRIVEDOVER, FL 33527ABBEY TRACE Subdivision
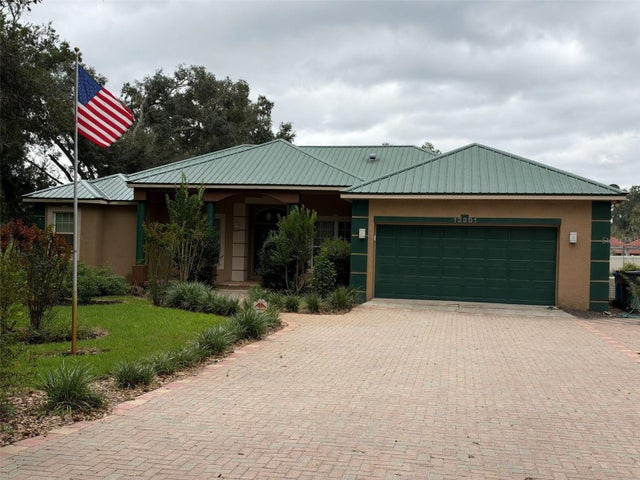 New Listing · 3 weeks on site$599,900Single Family Residence For SaleActive3Beds3Total Baths2,280Sqft13301 SULLIVAN MANOR COURTDOVER, FL 33527COUNTRY OAKS ESTATES Subdivision
 $606,900Single Family Residence For SaleActive4Beds3Total Baths2,207Sqft13509 WALDEN SHEFFIELD ROADDOVER, FL 33527LAKE GALLAGHER SUB Subdivision
 $588,900Single Family Residence For SaleActive4Beds2Total Baths1,979Sqft2411 GALLAGHER ROADDOVER, FL 33527LAKE GALLAGHER SUB Subdivision