

For SaleCondominiumActive Under Contract
2253 Norwegian Drive 71
Clearwater, FL 33763
$179,900
25 Days On Site
- 2Beds
- 2Baths2 full
- 1,100Sq Ft
- $164Per Sq Ft
- 1985Built
- Subdivision
- On Top Of The World
- County
- Pinellas
- MLS®
- TB8560353
Overview
Under contract-accepting backup offers. A truly one-of-a-kind, fully reimagined 3rd-floor *Supreme* model on the coveted West Side of On Top of the World—just a short stroll to Harbor Lake, the dog park, and the West Activity Center. This 1,100 sq ft residence with updated double pane windows has been transformed with high-end finishes and custom upgrades, creating a refined living environment rarely found in the community. At the heart of the home is a designer inspired double-sided kitchen and gathering room, meticulously crafted for both beauty and function. New quartz countertops, custom tile backsplashes, and a stainless Delta sink (10.5" deep) with premium accessories set the tone for elevated everyday living. The Moen hands-free faucet adds modern convenience, while all-new Samsung appliance suite—including a slide-in induction range with a 12-function oven (bread proof, dehydrate, air fry, sous vide, convection bake, and more)—creates a chef-worthy workspace. Soft-close cookware drawers, smart storage solutions, and a thoughtfully expanded gathering area make this kitchen the true centerpiece of the home. The luxury primary ensuite bath delivers a spa-inspired experience with floor-to-ceiling ceramic tile, a rainfall shower with hand wand, Toto bidet toilet, quartz vanity, and a powered, illuminated medicine cabinet/mirror. The guest bath continues the upscale aesthetic with a new vanity, lighting, and storage. A new full size LG washer/dryer with upgraded plumbing and electrical—adds modern efficiency. The ventless heat-pump dryer eliminates hot air exchange, enhancing comfort and performance. Throughout the residence, every detail has been elevated: new panel-style doors with lever hardware, newer window coverings, solid vinyl LVP flooring with upgraded baseboards, a 2021 hot water tank with dedicated access, and a 2020 HVAC system enhanced with an air cleaner and UV sanitizer. Both bedrooms feature custom built-in closet systems with adjustable shelving and rods, offering boutique-level organization. This exceptional home blends luxury craftsmanship, modern convenience, and a premier West Side location—delivering a beautifully curated living experience in one of Clearwater’s most desirable 55+ golf communities that offer a maintenance-free lifestyle filled with endless opportunities for fun and relaxation. Enjoy a round of golf on one of two resident-exclusive courses, take a refreshing swim in one of the two pools, or socialize with friends over shuffleboard, tennis, or billiards. Move in, unpack, and begin savoring everything this vibrant community has to offer. The Buyer/Buyers Agent is to verify all information about this property, including but not limited to square footage, room sizes, condition, deed restrictions, rules, and regulations. MILESTONE COMPLETE AND NO ADDITIONAL ASSESMENTS ARE DUE AT THIS TIME. Association approval is required. If financing 35% down in required. Proof of Funds and/or Solid Mtg approval to accompany offer.
Listing Snapshot
- Price
- $179,900
- Days On Site
- 25 Days
- Bedrooms
- 2
- Inside Area (SqFt)
- 1,100 sqft
- Total Baths
- 2
- Full Baths
- 2
- Partial Baths
- 0
- Lot Size
- N/A
- Year Built
- 1985
- MLS® Number
- TB8560353
- Status
- Active Under Contract
- Property Tax
- $1,702.53 (2025)
- HOA/Condo/Coop Fees
- $533 Monthly
- Sq Ft Source
- Public Records
Property Details
General Features
11 items
- Direction Faces
- East
- Foundation
- Slab
- Levels
- One
- Number Of Stories
- 3
- Parking
- Assigned
- Pets
- Yes
- Property Sub Type
- Condominium
- Sewer
- Public Sewer
- SqFt Total
- 1,100
- Utilities
- Cable Available, Cable Connected, Electricity Connected, Sewer Connected, Water Connected
- Water Source
- Public
Interior Features
12 items
- Appliances
- Dishwasher, Dryer, Electric Water Heater, Microwave, Range, Refrigerator, Washer
- Cooling
- Central Air
- Furnished
- Unfurnished
- Heating
- Central, Electric
- Interior
- Elevator, Built-in Features, Stone Counters
- Laundry Features
- Inside
- Window Features
- Double Pane Windows
Rooms
| Room | Dimensions | Level | Features |
|---|---|---|---|
| Bedroom 2 | 10x12 | Ceiling Fan(s) | |
| Family Room | 14x8 | Ceiling Fan(s) | |
| Kitchen | 10x11 | Pantry | |
| Living Room | 13x21 | Ceiling Fan(s) | |
| Master Bedroom | 15x10 | Ceiling Fan(s), Stone Counters |
Exterior Features
7 items
- Construction Details
- Block, Stucco
- Exterior
- Storage
- Roof
- Built-Up, Shingle
- View
- Trees/Woods
- Waterfront Features
- Lake Privileges
- Waterview
- Trees/Woods
- Windows/Doors
- Double Pane Windows
Community Features
8 items
- Association Amenities
- Elevator(s), Fitness Center, Golf Course, Laundry, Pool, Recreation Facilities, Shuffleboard Court, Spa/Hot Tub, Storage, Tennis Court(s), Trail(s)
- Association Fee Frequency
- Monthly
- Community Features
- Fitness Center, Golf, Pool, Tennis Court(s)
- MLS Area
- 33763 - Clearwater
- Senior Community
- Yes
- Township
- 29
- Financing Terms Available
- Cash, Conventional
- Roads
- Asphalt
Location
2253 Norwegian Drive 71, Clearwater, FL 33763 · 33763 - Clearwater


Neighborhood & Commute
ZIP Code 33763
- Median household income
- $53,093
- Income per person
- $38,284
- Households
- 10,213
- Average household size
- 1.88
- Median age
- 55.6
Source: Walk Score.
Disclosure: Community information and market data powered by Constellation Data Labs. Information is deemed reliable but not guaranteed.
Price & Status History
- Listing updated with changes from the MLS®
- Status changed to Active Under Contract
- Listing first seen on site
Friends & Family
Similar Homes
For sale in Clearwater, condominium, within 20% of this price.
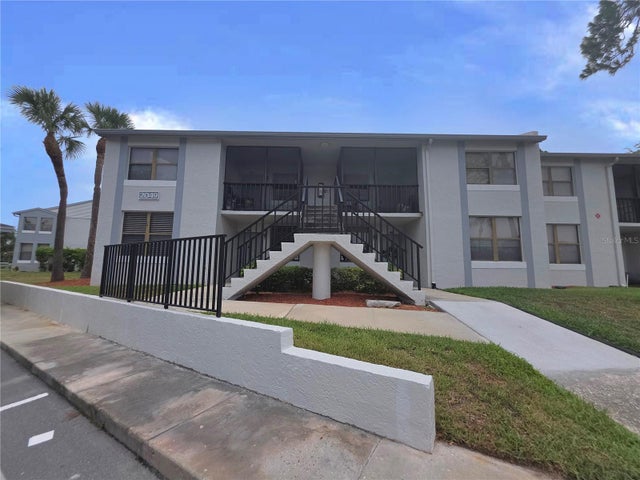 $205,000Condominium For SaleActive2Beds2Total Baths1,060Sqft2049 SKIMMER COURT W 311CLEARWATER, FL 33762CLUB AT FEATHER SOUND THE CONDO Subdivision
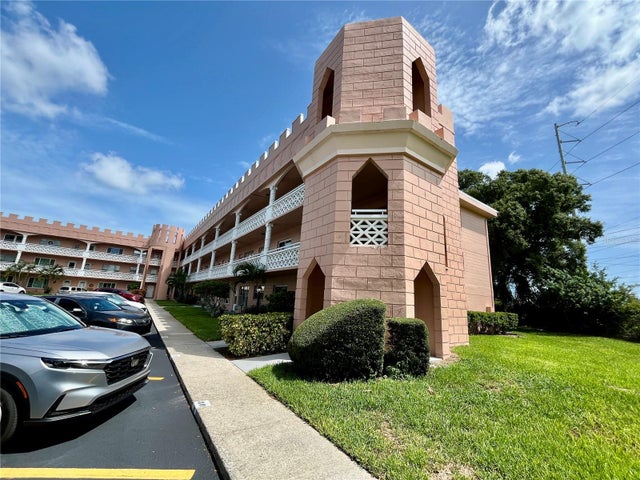 $205,000Condominium For SaleActive2Beds2Total Baths1,100Sqft2458 COLUMBIA DRIVE 28CLEARWATER, FL 33763ON TOP OF THE WORLD Subdivision
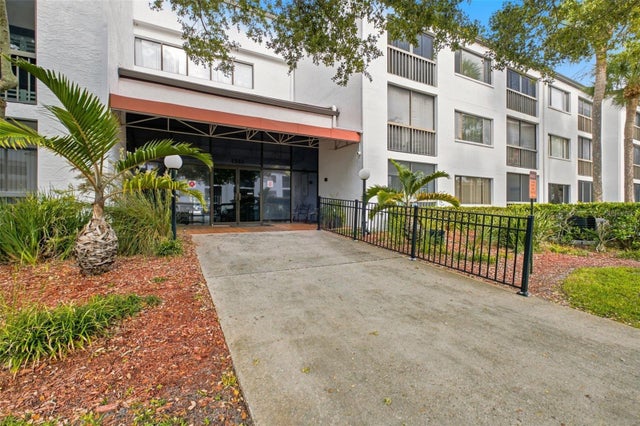 New Listing · 4 days on site$205,000Condominium For SaleActive3Beds2Total Baths1,530Sqft2593 COUNTRYSIDE BOULEVARD 7102CLEARWATER, FL 33761INVERNESS CONDO Subdivision
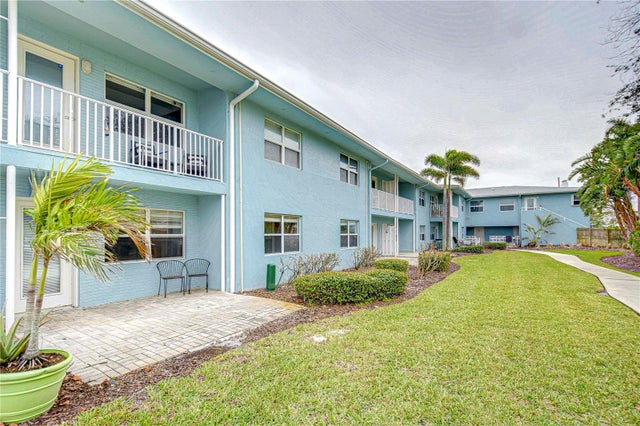 $209,000Condominium For SaleActive1Beds1Total Baths710Sqft300 VENETIAN DRIVE 2CLEARWATER, FL 33755VENETIAN SHORES CONDO Subdivision