

For SaleSingle Family ResidenceActive
3839 Salida Delsol Drive
Ruskin, FL 33573
$475,000
28 Days On Site
- 3Beds
- 2Baths2 full
- 1,977Sq Ft
- $240Per Sq Ft
- 0.18Acres
- 2017Built
- Subdivision
- Ventana North Ph 01
- County
- Hillsborough
- MLS®
- TB8560242
Overview
Florida living at its finest—featuring a private saltwater pool with separate solar heating system, home with full solar power system with battery backup, and timeless architectural charm! Welcome to 3839 Salida Del Sol Drive, a beautifully appointed 3-bedroom, 2-bathroom home with a 3-car garage, located within the gated Villa D'Este neighborhood of The Villages at Cypress Creek.
From the moment you arrive, lush landscaping, an attractive exterior, and a welcoming covered entry create an inviting first impression. Step inside to discover rich wood-tile flooring, graceful archways, warm finishes, and a thoughtfully designed floor plan offering comfortable spaces for both relaxation and entertaining. The living room is particularly impressive, showcasing a distinctive coffered ceiling with dark wood beams that adds depth, character, and architectural elegance. The home's inviting atmosphere continues into the formal dining room, where beautiful details provide an ideal backdrop for holiday gatherings, celebrations, and memorable evenings.
The gourmet kitchen combines everyday functionality with timeless appeal, featuring beautiful granite countertops, plentiful cabinetry, stainless steel appliances including built-in wall oven, pot-filler over cooktop, generous preparation, storage space and large pantry. The adjoining breakfast area offers a welcoming spot to enjoy morning coffee or casual meals.
The primary suite provides a comfortable retreat, complete with an ensuite bathroom featuring dual vanities, generous countertop space, and a beautifully tiled walk-in shower. Two additional bedrooms offer flexibility for overnight guests, hobbies, or a dedicated home office--with secret/hidden entrance.
Step outside into your own private Florida oasis! The screen-enclosed saltwater pool is surrounded by attractive pavers, tropical landscaping, and an expansive outdoor living area designed for year-round enjoyment. Whether you're cooling off with an afternoon swim, enjoying dinner beneath the covered lanai, or entertaining friends poolside, this outdoor retreat makes it easy to embrace Florida's indoor-outdoor lifestyle.
Beyond its beautiful interiors and inviting outdoor spaces, the home offers valuable upgrades designed with everyday convenience in mind, including a whole-house water purification system (which includes reverse osmosis system at kitchen tap) and a full solar power system with battery backup, providing energy-efficient features and an additional source of stored power.
Residents of Villa D'Este enjoy the privacy of a gated neighborhood within The Villages at Cypress Creek, an established golf course community surrounded by beautifully maintained landscapes and natural scenery. Neighborhood amenities include a community swimming pool and pavilion, while nearby Cypress Creek Golf Club offers opportunities to enjoy a round of golf, practice facilities, and on-site dining. The community also benefits from NO CDD FEES! Conveniently located near I-75 and US-301, this Ruskin address offers access to shopping, restaurants, everyday conveniences, and the greater Tampa Bay area, with Tampa, Brandon, Sarasota, and the Gulf Coast within reach.
Listing Snapshot
- Price
- $475,000
- Days On Site
- 28 Days
- Bedrooms
- 3
- Inside Area (SqFt)
- 1,977 sqft
- Total Baths
- 2
- Full Baths
- 2
- Partial Baths
- 0
- Lot Size
- 0.18 Acres
- Year Built
- 2017
- MLS® Number
- TB8560242
- Status
- Active
- Property Tax
- $4,591.64 (2025)
- HOA/Condo/Coop Fees
- $105.56 monthly
- Sq Ft Source
- Builder
Property Details
General Features
17 items
- Acres
- 0.18
- Attached Garage
- Yes
- Direction Faces
- North
- Energy Features
- Solar
- Foundation
- Slab
- Garage
- Yes
- Garage Spaces
- 3
- Levels
- One
- Parking
- Garage Door Opener, Attached
- Pets
- Cats OK, Dogs OK, Yes
- Property Sub Type
- Single Family Residence
- Security
- Gated Community, Smoke Detector(s)
- Sewer
- Public Sewer
- SqFt Total
- 2,976
- Utilities
- Electricity Available
- Water Source
- Public
- Zoning
- PD
Interior Features
14 items
- Appliances
- Cooktop, Dishwasher, Disposal, Exhaust Fan, Microwave, Range Hood
- Cooling
- Central Air
- Flooring
- Carpet, Tile, Wood
- Furnished
- Unfurnished
- Heating
- Central
- Interior
- Coffered Ceiling(s), Open Floorplan, Stone Counters, Tray Ceiling(s), Walk-In Closet(s)
- Laundry Features
- Electric Dryer Hookup, Inside, Washer Hookup
Rooms
| Room | Dimensions | Level | Features |
|---|---|---|---|
| Bedroom 2 | First | ||
| Bedroom 3 | First | ||
| Dinette | First | ||
| Dining Room | First | Double Vanity | |
| Kitchen | First | Breakfast Bar | |
| Living Room | First | ||
| Master Bedroom | First |
Exterior Features
9 items
- Construction Details
- Block, Stucco
- Lot Features
- On Golf Course, Paved
- Patio And Porch
- Covered, Deck, Patio, Porch, Screened
- Pool Features
- In Ground, Salt Water, Private
- Private Pool
- Yes
- Roof
- Shingle
- View
- Pond, Water
- Waterview
- Pond, Water
- Windows/Doors
- Sliding Doors
Community Features
9 items
- Association Fee
- $283.0
- Association Fee Frequency
- Quarterly
- Additional Association Fee
- $134.73
- Additional Association Fee Frequency
- Annually
- Community Features
- Gated, Golf, Pool
- MLS Area
- 33573 - Sun City Center / Ruskin
- Township
- 32
- Financing Terms Available
- Cash, Conventional, FHA, VA Loan
- Roads
- Paved
Location
3839 Salida Delsol Drive, Ruskin, FL 33573 · 33573 - Sun City Center / Ruskin


Neighborhood & Commute
ZIP Code 33573
- Median household income
- $59,045
- Income per person
- $39,088
- Households
- 16,108
- Average household size
- 1.86
- Median age
- 63.0
Source: Walk Score.
Disclosure: Community information and market data powered by Constellation Data Labs. Information is deemed reliable but not guaranteed.
Schools
- Elementary School
- Cypress Creek-HB
- Middle School
- Shields-HB
Price & Status History
- Listing updated with changes from the MLS®
- Status changed to Active
- Listing first seen on site
Friends & Family
Similar Homes
For sale in Ruskin, single family residence, within 20% of this price.
 $475,000Single Family Residence For SaleActive3Beds2Total Baths1,442Sqft803 LEISEY CIRCLERUSKIN, FL 33570KIMS COVE Subdivision
 $479,900Single Family Residence For SaleActive4Beds3Total Baths2,969Sqft2422 ALLEGHENY VALLEY STREETRUSKIN, FL 33570SPYGLASS AT RIVER BEND Subdivision
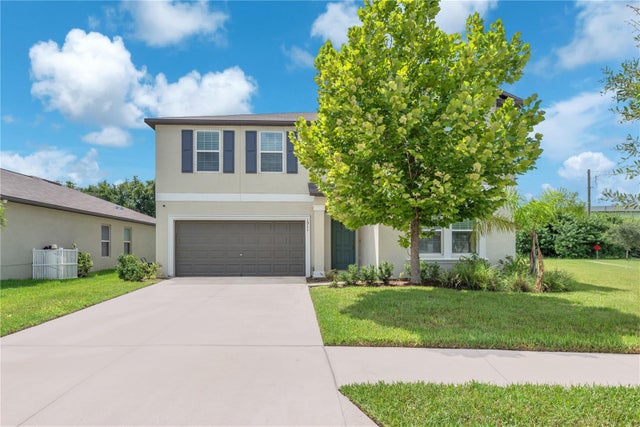 $464,900Single Family Residence For SaleActive6Beds3Total Baths3,362Sqft1911 FAN ALOE WAYRUSKIN, FL 33570SPENCER CRK PH 2 Subdivision
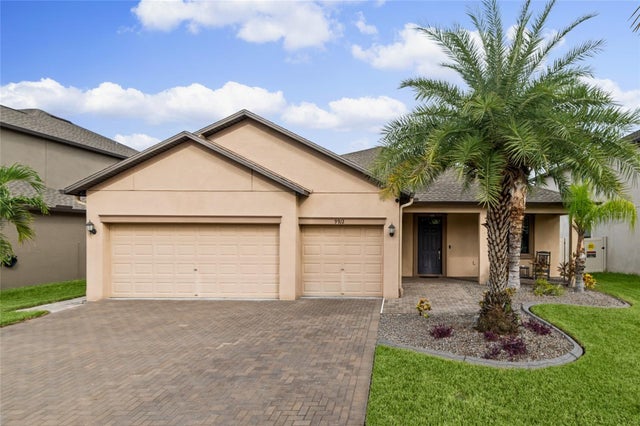 $489,900Single Family Residence For SaleActive4Beds3Total Baths2,421Sqft9912 SMARTY JONES DRIVERUSKIN, FL 33573BELMONT PH 1C Subdivision