

For SaleSingle Family ResidenceActive
2422 Allegheny Valley Street
Ruskin, FL 33570
$479,900
160 Days On Site
- 4Beds
- 3Baths3 full
- 2,969Sq Ft
- $162Per Sq Ft
- 0.34Acres
- 2014Built
- Subdivision
- Spyglass At River Bend
- County
- Hillsborough
- MLS®
- TB8516428
Overview
Welcome to a spectacular waterfront hidden gem in the highly sought-after Southshore area. Situated on an expansive and beautifully landscaped 0.3-acre lot, this exceptional energy-efficient home offers a serene backdrop of a peaceful, wildlife-filled lake perfect for fishing. Designed for effortless indoor-outdoor living, you can enjoy your morning coffee with the sunrise on the screened lanai and take in stunning sunset views from the front of the home. Inside, the residence is a showcase of sophisticated details, featuring imported porcelain tile flooring throughout (completely carpet-free), stylish rounded drywall corners, and elegant tray ceilings. The thoughtful split-floor plan includes 4 full bedrooms and 3 baths, highlighted by a private multi-generational/guest suite complete with its own private bath. The luxurious primary retreat serves as a peaceful sanctuary, boasting a versatile, light-filled sunroom/studio area—ideal for a home office, reading nook, or art studio—with direct sliding-door access to the lanai. Its spa-like en suite bath features a granite-topped twin-basin vanity, a deep garden soaking tub, and a generous seamless glass shower. At the heart of the home, the bright, open-concept chef’s kitchen is perfectly tailored for entertaining, equipped with 42" wood cabinetry with crown molding, premium granite countertops, stainless steel appliances, and a spacious walk-in pantry. Premium upgrades and high-value features include: Climate-Controlled Garage: Equipped with a mini-split AC/heating unit (featuring a brand-new motor and remote control). Energy & Infrastructure: Four brand-new primary bedroom windows, a comprehensive water softener and filtration system, an advanced Rain Bird sprinkler system, and pre-wiring for a backup generator. Security & Tech: A high-capacity fireproof gun safe with a new dial, fully pre-wired for an ADT security system, and pre-wired for high-speed Frontier/Verizon FIOS internet. Finishing Touches: Newly installed remote-controlled ceiling fans in the living and dining spaces. Located within a premier, gated community, residents enjoy resort-style amenities including a sparkling pool, fitness center, clubhouse, covered playground, tennis courts, and a community fishing pier on the scenic Little Manatee River. Enjoy the perfect blend of tranquility and convenience with swift access to I-75 for easy commutes to Tampa, MacDill AFB, and Sarasota. You are just minutes from premium shopping, the Amazon distribution center, the new St. Joseph’s Hospital, and a short drive from Florida’s world-class Gulf beaches. Newer roof – 2024, Both AC systems – 2020.
Listing Snapshot
- Price
- $479,900
- Days On Site
- 160 Days
- Bedrooms
- 4
- Inside Area (SqFt)
- 2,969 sqft
- Total Baths
- 3
- Full Baths
- 3
- Partial Baths
- 0
- Lot Size
- 0.34 Acres
- Year Built
- 2014
- MLS® Number
- TB8516428
- Status
- Active
- Property Tax
- $4,678.19 (2025)
- HOA/Condo/Coop Fees
- $53 monthly
- Sq Ft Source
- Public Records
Property Details
General Features
17 items
- Acres
- 0.34
- Attached Garage
- Yes
- Direction Faces
- Northwest
- Foundation
- Slab
- Garage
- Yes
- Garage Spaces
- 3
- Levels
- One
- Number Of Stories
- 1
- Parking
- Driveway, Garage Door Opener, Attached
- Pets
- Yes
- Property Sub Type
- Single Family Residence
- Security
- Gated Community, Security System, Security System Owned, Smoke Detector(s)
- Sewer
- Public Sewer
- SqFt Total
- 3,997
- Utilities
- Cable Available, Cable Connected, Electricity Connected, Sewer Connected, Water Connected
- Water Source
- Public
- Zoning
- PD
Interior Features
22 items
- Appliances
- Dishwasher, Disposal, Electric Water Heater, Microwave, Range, Refrigerator, Water Softener
- Cooling
- Central Air
- Flooring
- Ceramic Tile
- Furnished
- Unfurnished
- Heating
- Central
- Interior
- Coffered Ceiling(s), High Ceilings, Open Floorplan, Stone Counters, Tray Ceiling(s), Walk-In Closet(s), In-Law Floorplan
- Laundry Features
- Inside, Laundry Room
Rooms
| Room | Dimensions | Level | Features |
|---|---|---|---|
| Balcony/Porch/Lanai | 20x18.1 | First | |
| Bathroom 2 | 8.3x5.7 | First | |
| Bathroom 3 | 8.2x5.4 | First | |
| Bedroom 2 | 11.11x11.5 | First | |
| Bedroom 3 | 11.11x11.5 | First | |
| Bedroom 4 | 11.11x11.8 | First | |
| Den | 14.1x15.11 | First | |
| Dinette | 20x13.2 | First | |
| Family Room | 15.11x8.9 | First | |
| Great Room | 22.6x15.4 | First | |
| Kitchen | 14.1x10.1 | First | |
| Laundry | 5.6x11.8 | First | |
| Living Room | 13.1x14.6 | First | |
| Master Bathroom | 14.1x11 | First | Double Vanity, Granite Counters |
| Master Bedroom | 14.1x25.7 | First |
Exterior Features
9 items
- Construction Details
- Block, Stucco
- Lot Features
- Landscaped, Level, Paved, Waterfront
- Patio And Porch
- Covered, Enclosed, Front Porch, Rear Porch, Screened
- Roof
- Shingle
- View
- Pond, Water
- Waterfront
- Yes
- Waterfront Features
- Pond
- Waterview
- Pond, Water
- Windows/Doors
- Sliding Doors
Community Features
10 items
- Association Amenities
- Basketball Court, Clubhouse, Fitness Center, Gated, Playground, Pool, Recreation Facilities, Tennis Court(s)
- Association Fee
- $159.0
- Association Fee Frequency
- Quarterly
- Additional Association Fee
- $99.0
- Additional Association Fee Frequency
- Semi-Annually
- Community Features
- Gated, Clubhouse, Fitness Center, Playground, Pool, Sidewalks, Tennis Court(s), Street Lights
- MLS Area
- 33570 - Ruskin/Apollo Beach
- Township
- 32
- Financing Terms Available
- Cash, Conventional, FHA, VA Loan
- Roads
- Asphalt
Location
2422 Allegheny Valley Street, Ruskin, FL 33570 · 33570 - Ruskin/Apollo Beach


Neighborhood & Commute
ZIP Code 33570
- Median household income
- $70,280
- Income per person
- $30,993
- Households
- 13,063
- Average household size
- 2.80
- Median age
- 37.8
Source: Walk Score.
Disclosure: Community information and market data powered by Constellation Data Labs. Information is deemed reliable but not guaranteed.
Schools
- Elementary School
- Ruskin-HB
- Middle School
- Shields-HB
- High School
- Lennard-HB
Price & Status History
- Listing updated with changes from the MLS®
- Listing first seen on site
- Status changed to Active
Friends & Family
Similar Homes
For sale in Ruskin, single family residence, within 20% of this price.
 $475,000Single Family Residence For SaleActive3Beds2Total Baths1,442Sqft803 LEISEY CIRCLERUSKIN, FL 33570KIMS COVE Subdivision
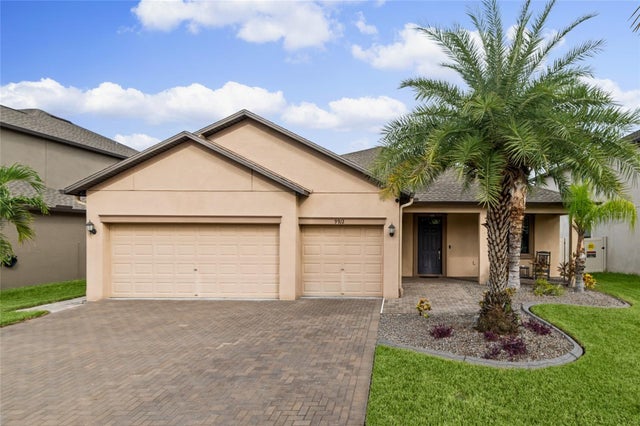 $489,900Single Family Residence For SaleActive4Beds3Total Baths2,421Sqft9912 SMARTY JONES DRIVERUSKIN, FL 33573BELMONT PH 1C Subdivision
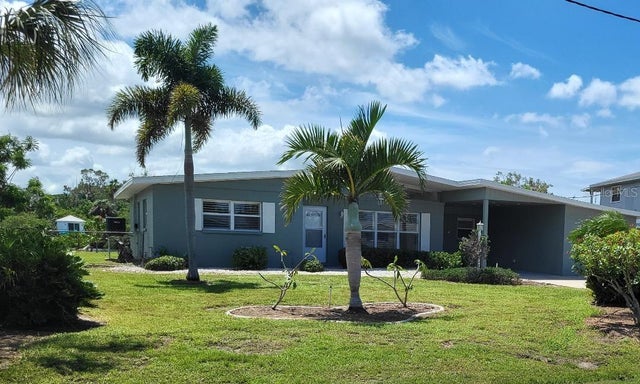 $490,000Single Family Residence For SaleActive3Beds2Total Baths1,629Sqft828 BLUE HERON BOULEVARDRUSKIN, FL 33570POINT HERON Subdivision
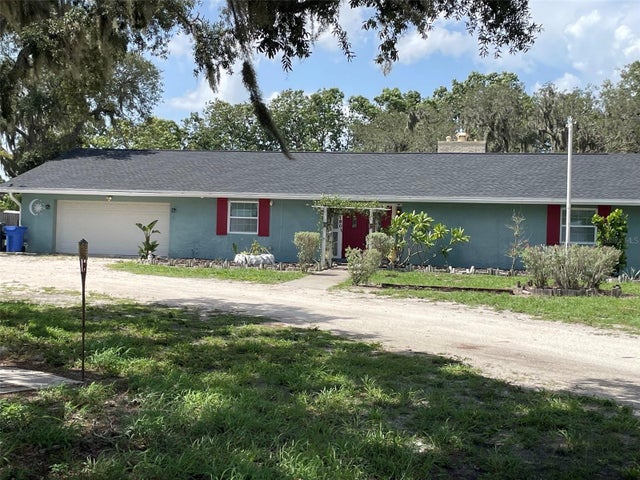 $490,000Single Family Residence For SaleActive3Beds2Total Baths2,303Sqft1601 STEPHENS ROADRUSKIN, FL 33570UNPLATTED Subdivision