

For SaleSingle Family ResidenceActive
712 W Harlan Street
Tampa, FL 33602
$1,099,000
20 Days On Site
- 4Beds
- 4Baths3 full, 1 half
- 3,060Sq Ft
- $359Per Sq Ft
- 0.17Acres
- 2026Built
- Subdivision
- Logans Sub
- County
- Hillsborough
- MLS®
- TB8559782
Overview
Under Construction. Welcome to this stunning new construction home by Mobley Custom Homes in Tampa's highly desirable Riverside Heights neighborhood! Offering 4 bedrooms, 3 full bathrooms, 1 half bathroom, 3,060 square feet of thoughtfully designed living space, and an attached 2-car garage, this exceptional residence combines timeless architectural charm with sophisticated finishes and modern functionality. Step inside to discover a bright, inviting interior showcasing beautiful wood flooring, designer lighting, refined millwork, and carefully curated finishes throughout. The thoughtfully designed floor plan offers an ideal balance of open living spaces and private retreats, including a dedicated downstairs office, perfect for working from home, and a spacious upstairs loft/bonus room that provides additional flexibility for a media room, playroom, or entertainment space. The kitchen serves as the heart of the home, featuring crisp white upper cabinetry, contrasting soft neutral lower cabinetry, quartz countertops, a farmhouse-style apron sink, and a premium Café appliance package. Culinary enthusiasts will appreciate the 36-inch, six-burner natural gas range, while the spacious kitchen island provides an ideal setting for casual dining, entertaining, and everyday gatherings. Polished nickel pendant lighting and stylish finishes complete this space. The spacious primary suite offers a relaxing private retreat, complete with two walk-in closets providing exceptional storage and organization. The spa-inspired primary bathroom features a freestanding soaking tub, a spacious walk-in shower with elegant marble-look tile and mosaic detailing, dual vanities, and quartz countertops. Secondary bathrooms are equally impressive, showcasing thoughtfully selected tile patterns, polished fixtures, and timeless finishes. Additional interior highlights include a charming custom mudroom with built-in seating and storage, elegant foyer wall detailing, and a conveniently equipped laundry room complete with a front-load washer and dryer, cabinetry, utility sink, and quartz countertops. Designed with both style and practicality in mind, with a dedicated home office downstairs, an additional loft upstairs, and generously sized living areas, this thoughtfully designed floor plan offers the versatility to accommodate a variety of lifestyles. Located on a wonderful street in the sought-after Riverside Heights neighborhood, this home offers convenient access to Armature Works, the Tampa Riverwalk, Downtown Tampa, and the Heights District. No flood insurance required, adding to the appeal of this property. Experience the craftsmanship and attention to detail of Mobley Custom Homes in one of Tampa's most desirable and centrally located neighborhoods. Here is your opportunity to enjoy elevated new construction living in the heart of Riverside Heights!
Listing Snapshot
- Price
- $1,099,000
- Days On Site
- 20 Days
- Bedrooms
- 4
- Inside Area (SqFt)
- 3,060 sqft
- Total Baths
- 4
- Full Baths
- 3
- Partial Baths
- 1
- Lot Size
- 0.17 Acres
- Year Built
- 2026
- MLS® Number
- TB8559782
- Status
- Active
- Property Tax
- $497.82 (2025)
- HOA/Condo/Coop Fees
- N/A
- Sq Ft Source
- Builder
Property Details
General Features
13 items
- Acres
- 0.17
- Attached Garage
- Yes
- Direction Faces
- North
- Garage
- Yes
- Levels
- Two
- Number Of Stories
- 1
- Parking
- Attached
- Property Condition
- Under Construction, New Construction
- Property Sub Type
- Single Family Residence
- Sewer
- Public Sewer
- SqFt Total
- 3,681
- Water Source
- Public
- Zoning
- RS-50
Interior Features
15 items
- Appliances
- Dishwasher, Dryer, Microwave, Range, Range Hood, Refrigerator, Washer
- Cooling
- Central Air
- Flooring
- Hardwood, Tile
- Furnished
- Unfurnished
- Heating
- Electric
- Interior
- Stone Counters
- Laundry Features
- Laundry Room
Rooms
| Room | Dimensions | Level | Features |
|---|---|---|---|
| Bedroom 2 | 12.9x11.4 | Second | |
| Bedroom 3 | 12.7x11.7 | Second | |
| Bedroom 4 | 12.5x14.9 | Second | |
| Kitchen | 15.6x13.6 | First | |
| Living Room | 22x25.2 | First | |
| Loft | 12.9x11.4 | Second | |
| Master Bedroom | 17.6x17.2 | Second | |
| Office | 14.5x11.9 | First |
Exterior Features
3 items
- Construction Details
- Block, Frame
- Exterior
- Lighting
- Roof
- Shingle
Community Features
4 items
- MLS Area
- 33602 - Tampa
- Township
- 29
- Financing Terms Available
- Cash, Conventional, VA Loan
- Roads
- Asphalt
Location
712 W Harlan Street, Tampa, FL 33602 · 33602 - Tampa


Neighborhood & Commute
ZIP Code 33602
- Median household income
- $90,521
- Income per person
- $68,071
- Households
- 11,451
- Average household size
- 1.70
- Median age
- 35.8
Source: Walk Score.
Disclosure: Community information and market data powered by Constellation Data Labs. Information is deemed reliable but not guaranteed.
Price & Status History
- Listing updated with changes from the MLS®
- Status changed to Active
- Listing first seen on site
Friends & Family
Similar Homes
For sale in Tampa, single family residence, within 20% of this price.
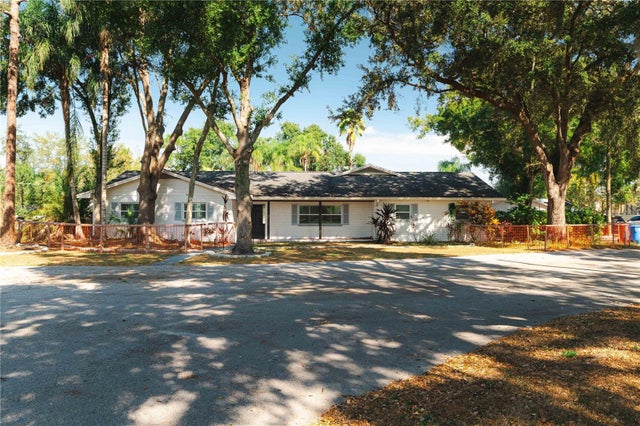 $1,250,000Single Family Residence For SaleActive4Beds3Total Baths2,952Sqft15509 CASEY ROADTAMPA, FL 33624UNPLATTED Subdivision
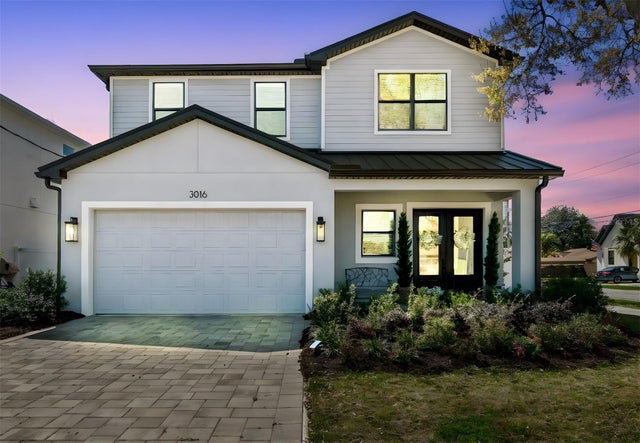 New Listing · 3 weeks on site$1,250,000Single Family Residence For SaleActive4Beds4Total Baths3,194Sqft3016 W BALLAST POINT BOULEVARDTAMPA, FL 33611TROPICAL TERRACE UNIT 3 Subdivision
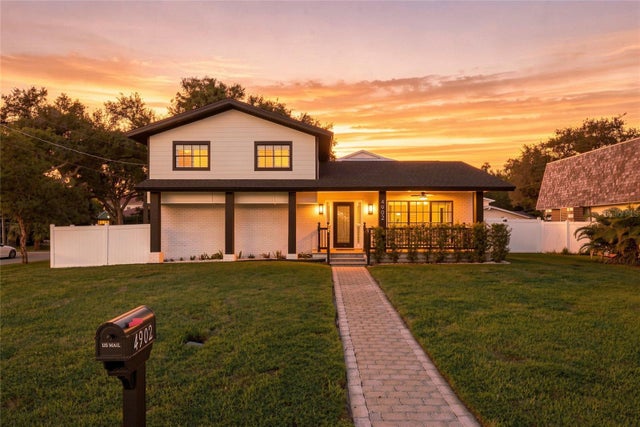 $1,250,000Single Family Residence For SaleActive4Beds3Total Baths2,290Sqft4902 W SAN RAFAEL STREETTAMPA, FL 33629HENDERSON BEACH Subdivision
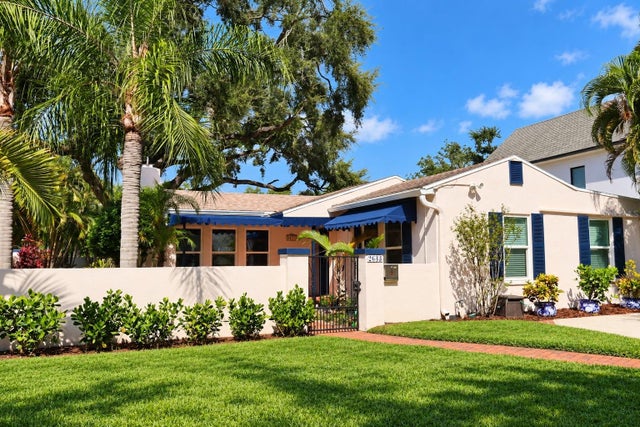 New Listing · 3 weeks on site$1,250,000Single Family Residence For SaleActive3Beds3Total Baths2,456Sqft2633 W SUNSET DRIVETAMPA, FL 33629WEST NEW SUBURB BEAUTIFUL Subdivision