

For SaleCondominiumActive
2850 59th Street S 112
Gulfport, FL 33707
$147,000
25 Days On Site
- 1Bed
- 1Baths1 full
- 1,060Sq Ft
- $139Per Sq Ft
- 1974Built
- Subdivision
- Town Shores
- County
- Pinellas
- MLS®
- TB8559611
Overview
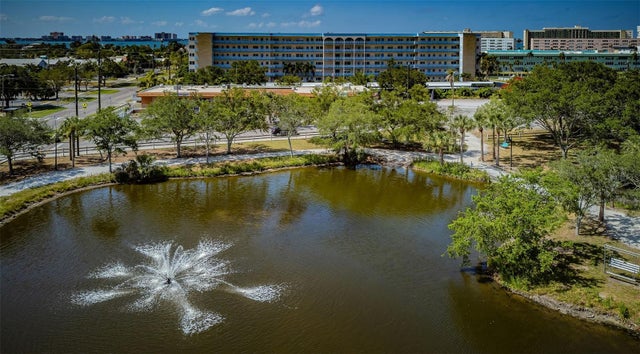
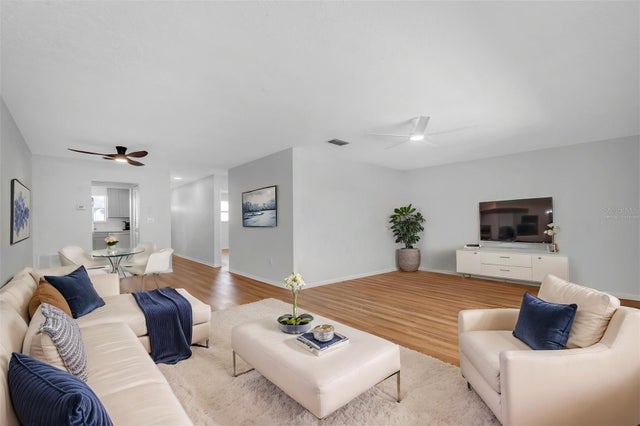
Welcome to Bright and Cherry, a beautifully maintained first-floor condo that offers the perfect blend of comfort and convenience. This residence features a thoughtfully upgraded kitchen complete with elegant stone countertops and modern, updated appliances. The unit showcases the desirable Deluxe floor plan, which includes a convenient private back door providing seamless, direct access to the recently renovated community pool and patio area.
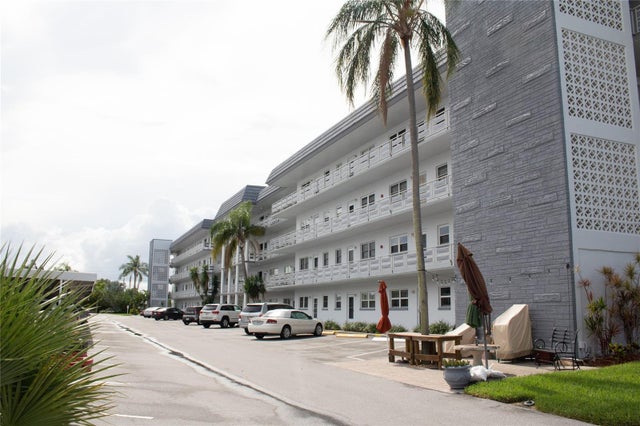
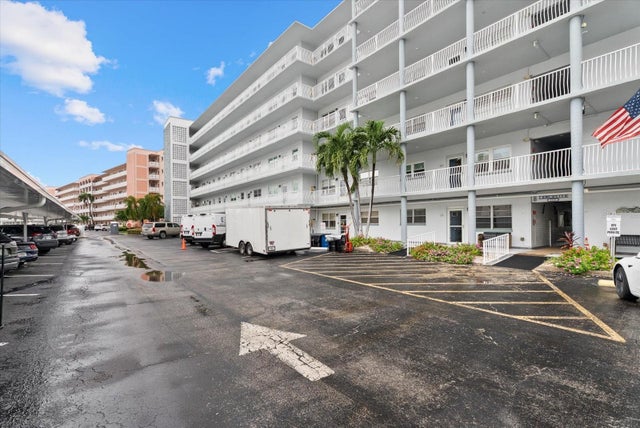
You can enjoy total peace of mind knowing that this first-floor residence at The Kenmore remained completely unaffected by the hurricanes and flooding events of 2024. Because The Kenmore building is elevated, it has a proven history of being free from low-grade drainage or flooding issues. For your ease of access, this unit comes with dedicated, convenient curb parking located right along the walkway at space #14. This is a fantastic opportunity to own a turnkey home in a prime location!
Listing Snapshot
- Price
- $147,000
- Days On Site
- 25 Days
- Bedrooms
- 1
- Inside Area (SqFt)
- 1,060 sqft
- Total Baths
- 1
- Full Baths
- 1
- Partial Baths
- 0
- Lot Size
- N/A
- Year Built
- 1974
- MLS® Number
- TB8559611
- Status
- Active
- Property Tax
- $1,989 (2025)
- HOA/Condo/Coop Fees
- $752 monthly
- Sq Ft Source
- Public Records
Property Details
General Features
14 items
- Direction Faces
- North
- Foundation
- Block, Slab
- Levels
- One
- Number Of Stories
- 6
- Parking
- Assigned
- Pets
- No
- Property Sub Type
- Condominium
- Security
- Fire Alarm, Security Lights, Smoke Detector(s)
- Sewer
- Public Sewer
- SqFt Total
- 1,060
- Style
- Contemporary
- Utilities
- Cable Available, Natural Gas Available, Cable Connected, Electricity Connected, Natural Gas Connected, Sewer Connected
- Water Source
- Public
- Zoning
- CONDO
Interior Features
12 items
- Appliances
- Dishwasher
- Cooling
- Central Air
- Flooring
- Ceramic Tile, Hardwood
- Furnished
- Partially
- Heating
- Central, Natural Gas
- Interior
- Elevator, Open Floorplan, Stone Counters, Walk-In Closet(s)
- Laundry Features
- Common Area, Gas Dryer Hookup, Laundry Room, Outside, Upper Level
- Window Features
- Aluminum Frames
Rooms
| Room | Dimensions | Level | Features |
|---|---|---|---|
| Florida Room | 19x9 | ||
| Kitchen | 7x11 | ||
| Living Room | 22x14 | ||
| Master Bedroom | 11x15 |
Exterior Features
9 items
- Construction Details
- Block, Stucco
- Exterior
- Garden, Lighting, Outdoor Grill
- Lot Features
- Paved
- Patio And Porch
- Front Porch
- Pool Features
- In Ground, Gunite, Heated, Tile
- Roof
- Built-Up
- View
- City, Pool, Trees/Woods
- Waterview
- City, Pool, Trees/Woods
- Windows/Doors
- Aluminum Frames
Community Features
7 items
- Association Amenities
- Barbecue, Fitness Center, Laundry, Park, Security, Shuffleboard Court, Tennis Court(s)
- Community Features
- Clubhouse, Fitness Center, Pool, Sidewalks, Street Lights
- MLS Area
- 33707 - St Pete/South Pasadena/Gulfport/St Pete Bch
- Senior Community
- Yes
- Township
- 31
- Financing Terms Available
- Cash, Conventional
- Roads
- Paved
Location
2850 59th Street S 112, Gulfport, FL 33707 · 33707 - St Pete/South Pasadena/Gulfport/St Pete Bch


Neighborhood & Commute
ZIP Code 33707
- Median household income
- $64,915
- Income per person
- $47,880
- Households
- 13,322
- Average household size
- 1.80
- Median age
- 58.4
Source: Walk Score.
Disclosure: Community information and market data powered by Constellation Data Labs. Information is deemed reliable but not guaranteed.
Price & Status History
- Listing updated with changes from the MLS®
- Status changed to Active
- Listing first seen on site
Friends & Family
Similar Homes
For sale in Gulfport, condominium, within 20% of this price.
 New Listing · 3 days on site$147,500Condominium For SaleActive1Beds1Total Baths1,060Sqft2850 59TH STREET S 204GULFPORT, FL 33707TOWN SHORES OF GULFPORT Subdivision
 $150,000Condominium For SaleActive1Beds1Total Baths1,060Sqft3128 59TH STREET S 303GULFPORT, FL 33707TOWN SHORES OF GULFPORT Subdivision
 $150,000Condominium For SaleActive2Beds2Total Baths1,120Sqft3018 59TH STREET S 309GULFPORT, FL 33707TOWN SHORES OF GULFPORT Subdivision
 $159,900Condominium For SaleActive1Beds1Total Baths1,060Sqft5925 SHORE BOULEVARD S 105GULFPORT, FL 33707TOWN SHORES OF GULFPORT Subdivision