

For SaleCondominiumActive
5555 Gulf Boulevard 419
St Pete Beach, FL 33706
$449,000
25 Days On Site
- 2Beds
- 2Baths2 full
- 1,420Sq Ft
- $316Per Sq Ft
- 1969Built
- Subdivision
- Regency West Apts Condo
- County
- Pinellas
- MLS®
- TB8559418
Overview
A RARE OPPORTUNITY TO ENJOY A BEAUTIFULLY RENOVATED, TOP-FLOOR CORNER RESIDENCE WITH EXPANSIVE BOCA CIEGA WATER VIEWS PLUS BEACH ACCESS IN THE HEART OF ST. PETE BEACH! Exceptional water views, highly desired top floor corner location plus impeccable design aesthetic and renovation are the hallmarks of this light filled condo at Regency West with resort style amenities. Discover coastal living at its finest in this beautifully designed and meticulously renovated 2-bedroom, 2-bath residence offering 1,420 square feet of thoughtfully designed living space. This stunning turn-key unit enjoys expansive views of Boca Ciega Bay stretching toward downtown St. Petersburg. Enhanced benefit of additional north-facing windows fill the residence with natural light while capturing picturesque views of the bay and pool. The spacious, open floor plan offers water views from almost every room while the sunroom is perfect for dolphin watching or enjoying the evening twinkling lights across the bay from St Petersburg. Enjoy cooking in a beautifully appointed chef’s kitchen with custom Shaker-style cabinetry, custom storage drawers, built-in glass-front display cabinet, granite countertops, undermount cabinet lights, designer glass backsplash, gleaming stainless-steel appliances and spacious center island. The kitchen combines sophisticated style with exceptional functionality and an expanded bar area featuring a 24-inch stainless steel beverage refrigerator provides abundant storage and entertaining space. An inviting built-in bench seat adds another distinctive design element, creating a welcome setting for family and friends. Beautiful wide-plank, wood-look luxury vinyl flooring combines a seamless blend of style and durability with an enhanced detail of double sound barrier underlayment, complemented by carefully selected designer finishes throughout the condo. Relax after a day at the beach in the primary bedroom suite featuring a generous sized walk-in closet and a newly renovated, spa-like en-suite bathroom including a coastal inspired marble-topped vanity, designer tile, new fixtures and custom glass shower enclosure. Guests will enjoy the light and bright second bedroom with large closet as well as the new guest bathroom with luxurious fixtures and finishes. Additionally, an interior dedicated washer and dryer adds convenience -- Regency West communal laundry facilities are not needed. Additional highlights include sturdy concrete block construction, new PGT impact-resistant windows with hurricane roll down shutters, new HVAC system, new ductwork, new hot water heater, new electrical panel and wiring, new lighting and new hurricane compliant roof installed. Two dedicated storage spaces offer additional convenience for owners. Live like every day is a vacation with the vibrant community amenities include two docks with fishing stations, two saltwater swimming pools, two newly renovated clubhouses with meeting and game rooms, gas grilles, picnic area, fitness facilities, shuffleboard courts and waterfront gathering areas. Located near shopping, restaurants and access to downtown St Petersburg.
Listing Snapshot
- Price
- $449,000
- Days On Site
- 25 Days
- Bedrooms
- 2
- Inside Area (SqFt)
- 1,420 sqft
- Total Baths
- 2
- Full Baths
- 2
- Partial Baths
- 0
- Lot Size
- N/A
- Year Built
- 1969
- MLS® Number
- TB8559418
- Status
- Active
- Property Tax
- $2,967.54 (2025)
- HOA/Condo/Coop Fees
- $1,008.06 monthly
- Sq Ft Source
- Public Records
Property Details
General Features
13 items
- Direction Faces
- West
- Foundation
- Block, Slab
- Lease Amount
- $273.0
- Levels
- One
- Number Of Stories
- 4
- Parking
- Assigned, Covered, Guest
- Pets
- No
- Property Sub Type
- Condominium
- Sewer
- Public Sewer
- SqFt Total
- 1,420
- Style
- Other
- Utilities
- Cable Available, Electricity Connected, Phone Available, Sewer Connected, Water Connected
- Water Source
- Public
Interior Features
13 items
- Appliances
- Bar Fridge, Dishwasher, Disposal, Dryer, Electric Water Heater, Exhaust Fan, Ice Maker, Microwave, Range, Range Hood, Refrigerator, Washer, Wine Refrigerator
- Cooling
- Central Air
- Flooring
- Ceramic Tile
- Furnished
- Unfurnished
- Heating
- Central, Electric
- Interior
- Elevator, Open Floorplan, Stone Counters, Walk-In Closet(s)
- Laundry Features
- Inside, Washer Hookup
- Window Features
- Double Pane Windows, ENERGY STAR Qualified Windows, Insulated Windows, Storm Window(s)
Rooms
| Room | Dimensions | Level | Features |
|---|---|---|---|
| Bedroom 2 | 11.1x14.6 | First | |
| Dining Room | 13.6x10.7 | First | |
| Kitchen | 8.1x16 | First | Granite Counters, Kitchen Island |
| Living Room | 13.6x24.7 | First | |
| Master Bedroom | 11x15 | First |
Exterior Features
12 items
- Construction Details
- Concrete
- Exterior
- Fire Pit, Lighting, Outdoor Grill, Outdoor Shower, Storage, Dock
- Lot Features
- Paved, Waterfront
- Other Structures
- Outdoor Kitchen, Storage
- Pool Features
- Above Ground, Gunite, Heated, Tile, Private
- Private Pool
- Yes
- Roof
- Built-Up, Membrane
- View
- Water, Pool
- Waterfront
- Yes
- Waterfront Features
- Canal Front, Beach Access
- Waterview
- Water, Pool
- Windows/Doors
- Double Pane Windows, ENERGY STAR Qualified Windows, Insulated Windows, Storm Window(s)
Community Features
9 items
- Accessibility Features
- Accessible Entrance, Accessible Approach with Ramp
- Association Amenities
- Cable TV, Clubhouse, Elevator(s), Fitness Center, Laundry, Maintenance, Pool, Recreation Facilities, Shuffleboard Court, Storage
- Association Fee
- $1008.06
- Association Fee Frequency
- Monthly
- Community Features
- Clubhouse, Fitness Center, Pool
- MLS Area
- 33706 - Pass a Grille Bch/St Pete Bch/Treasure Isl
- Township
- 32
- Financing Terms Available
- Cash, Conventional, FHA, VA Loan
- Roads
- Asphalt
Location
5555 Gulf Boulevard 419, St Pete Beach, FL 33706 · 33706 - Pass a Grille Bch/St Pete Bch/Treasure Isl


Neighborhood & Commute
ZIP Code 33706
- Median household income
- $102,442
- Income per person
- $83,070
- Households
- 8,690
- Average household size
- 1.76
- Median age
- 62.2
Source: Walk Score.
Disclosure: Community information and market data powered by Constellation Data Labs. Information is deemed reliable but not guaranteed.
Schools
- Elementary School
- Azalea Elementary-PN
- Middle School
- Azalea Middle-PN
- High School
- Boca Ciega High-PN
Price & Status History
- Listing updated with changes from the MLS®
- Status changed to Active
- Listing first seen on site
Friends & Family
Similar Homes
For sale in St Pete Beach, condominium, within 20% of this price.
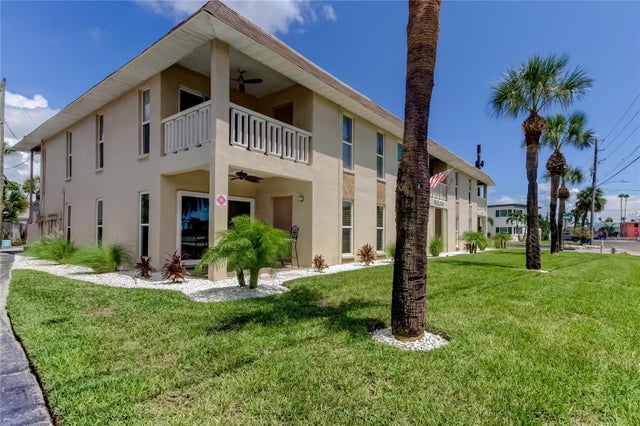
 $449,000Condominium For SaleActive1Beds1Total Baths300Sqft5500 GULF BOULEVARD 5227ST PETE BEACH, FL 33706JACARANDA BEACH VILLAS CONDO Subdivision
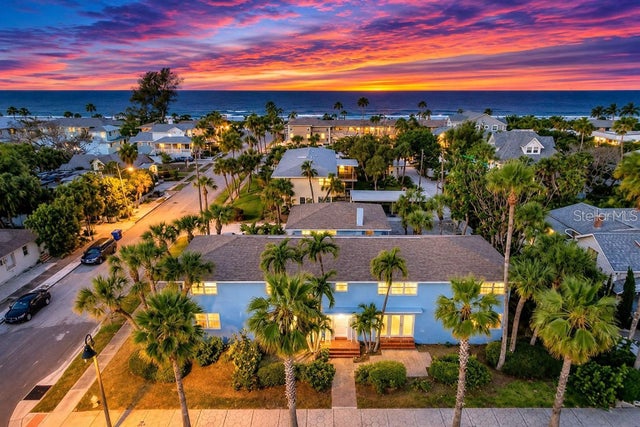
 $449,900Condominium For SaleActive2Beds2Total Baths1,000Sqft7003 SUNSET WAY 1ST PETE BEACH, FL 33706BEACH PLAZA CONDO Subdivision
 New Listing · a week on site$450,000Condominium For SaleActive2Beds1Total Baths815Sqft1800 PASS A GRILLE WAY 2ST PETE BEACH, FL 33706KEL - BREN CONDO Subdivision
 $439,000Condominium For SaleActive2Beds2Total Baths1,364Sqft7003 SUNSET WAY 3ST PETE BEACH, FL 33706BEACH PLAZA CONDO Subdivision