

For SaleCondominiumActive Under Contract
912 Channelside Drive 2307
Tampa, FL 33602
$470,000
16 Days On Site
- 2Beds
- 3Baths2 full, 1 half
- 1,456Sq Ft
- $323Per Sq Ft
- 2007Built
- Subdivision
- The Place At Channelside A Con
- County
- Hillsborough
- MLS®
- TB8559411
Overview
Under contract-accepting backup offers. Experience vibrant urban living in this spacious 2-bedroom, 2.5-bathroom condo with a den/office space in Tampa's Channelside district. The living space is designed for both comfort and entertaining, boasting wood flooring and an open kitchen with a large island and wood cabinetry. Oversized sliding glass doors lead out to a private balcony with glass-walled railing overlooking the Port of Tampa and cruise ships. The primary suite features a large walk-in closet and en-suite bath complete with a glass shower enclosure, granite vanity, and separate soaking tub. Positioned on the opposite side of the home, the guest suite features its own en-suite bath and closet space. Off the dining room, an open den/office sits near a powder room for guests. The condo includes two reserved tandem parking spaces and premium resort amenities, including a pool, hot tub, gym, sauna, clubhouse, 7-day front desk staff, and on-site management. Located just steps from Water Street Tampa, Sparkman Wharf, USF Morsani College of Medicine, Publix, the highly anticipated GasWorx development, and the historic streetcar line connecting you straight to downtown and Ybor City. HOA fees cover high-speed internet, cable, building and flood insurance, roof, pool, and common area maintenance. Schedule your showing today!
Listing Snapshot
- Price
- $470,000
- Days On Site
- 16 Days
- Bedrooms
- 2
- Inside Area (SqFt)
- 1,456 sqft
- Total Baths
- 3
- Full Baths
- 2
- Partial Baths
- 1
- Lot Size
- N/A
- Year Built
- 2007
- MLS® Number
- TB8559411
- Status
- Active Under Contract
- Property Tax
- $9,482 (2025)
- HOA/Condo/Coop Fees
- $1,308 monthly
- Sq Ft Source
- Public Records
Property Details
General Features
15 items
- Attached Garage
- Yes
- Direction Faces
- West
- Foundation
- Block
- Garage
- Yes
- Levels
- One
- Number Of Stories
- 8
- Parking
- Assigned, Electric Vehicle Charging Station(s), Attached
- Pets
- Number Limit, Yes
- Property Sub Type
- Condominium
- Sewer
- Public Sewer
- SqFt Total
- 1,554
- Style
- Contemporary
- Utilities
- Cable Available, Cable Connected
- Water Source
- Public
- Zoning
- CD-3
Interior Features
12 items
- Appliances
- Convection Oven, Cooktop, Dishwasher, Dryer, Microwave, Refrigerator, Washer
- Cooling
- Central Air
- Flooring
- Carpet, Tile, Wood
- Furnished
- Unfurnished
- Heating
- Central
- Interior
- Elevator, Built-in Features, Open Floorplan, Walk-In Closet(s)
- Laundry Features
- Inside
- Spa
- Yes
Rooms
| Room | Dimensions | Level | Features |
|---|---|---|---|
| Bedroom 2 | 10x9 | ||
| Kitchen | 10x13 | ||
| Living Room | 14x16 | ||
| Master Bedroom | 13x13 |
Exterior Features
8 items
- Construction Details
- Block
- Exterior
- Balcony
- Pool Features
- Above Ground, Heated
- Roof
- Built-Up
- Spa
- Yes
- Spa Features
- Above Ground
- View
- Canal, Water
- Waterview
- Canal, Water
Community Features
8 items
- Association Amenities
- Cable TV, Clubhouse, Elevator(s), Fitness Center, Pool, Sauna, Spa/Hot Tub
- Association Fee
- $1308.0
- Association Fee Frequency
- Monthly
- Community Features
- None
- MLS Area
- 33602 - Tampa
- Township
- 29
- Financing Terms Available
- Cash, Conventional, VA Loan
- Roads
- Asphalt
Location
912 Channelside Drive 2307, Tampa, FL 33602 · 33602 - Tampa


Neighborhood & Commute
ZIP Code 33602
- Median household income
- $90,521
- Income per person
- $68,071
- Households
- 11,451
- Average household size
- 1.70
- Median age
- 35.8
Source: Walk Score.
Disclosure: Community information and market data powered by Constellation Data Labs. Information is deemed reliable but not guaranteed.
Schools
- Elementary School
- Just-HB
- Middle School
- Middleton Middle Tech-HB
- High School
- Blake-HB
Price & Status History
- Listing updated with changes from the MLS®
- Status changed to Active Under Contract
- Listing first seen on site
Friends & Family
Similar Homes
For sale in Tampa, condominium, within 20% of this price.
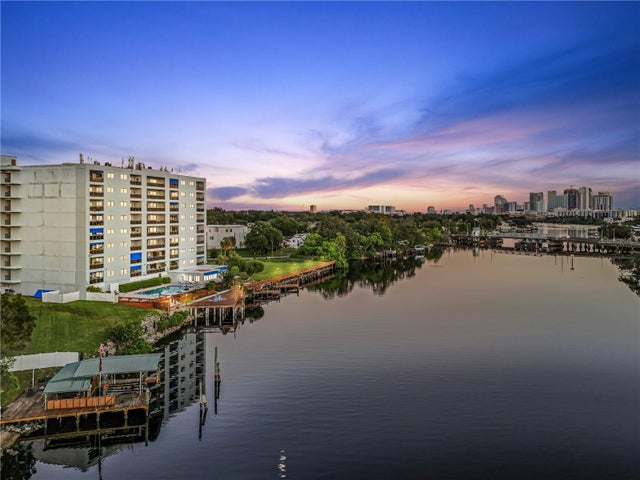
 $475,000Condominium For SaleActive2Beds3Total Baths1,299Sqft4811 BAYSHORE BOULEVARD 303TAMPA, FL 33611BAYSHORE CARRIAGE HOMES Subdivision
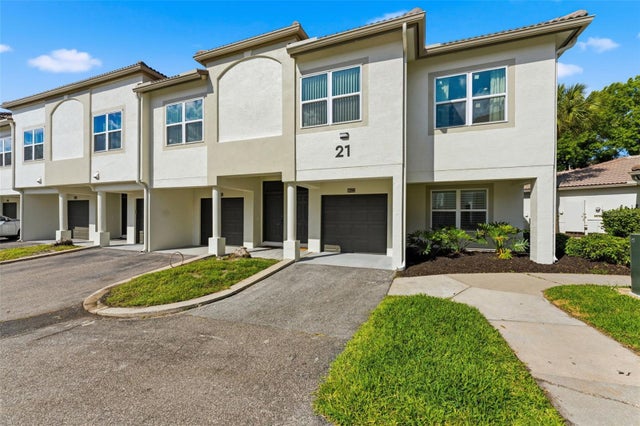
 $479,900Condominium For SaleActive3Beds2Total Baths1,668Sqft2780 N RIVERSIDE DRIVE 805TAMPA, FL 33602DOCKSIDE A CONDO Subdivision
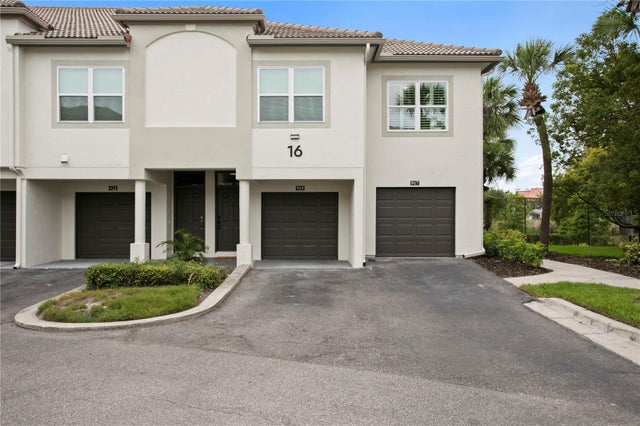
 $489,000Condominium For SaleActive2Beds2Total Baths1,183Sqft1022 NORMANDY TRACE ROADTAMPA, FL 33602ISLAND WALK A CONDO Subdivision
 $489,500Condominium For SaleActive2Beds2Total Baths1,183Sqft919 NORMANDY TRACE ROADTAMPA, FL 33602ISLAND WALK A CONDO Subdivision