

For SaleCondominiumActive
919 Normandy Trace Road
Tampa, FL 33602
$489,500
149 Days On Site
- 2Beds
- 2Baths2 full
- 1,183Sq Ft
- $414Per Sq Ft
- 1991Built
- Subdivision
- Island Walk A Condo
- County
- Hillsborough
- MLS®
- TB8518169
Overview
Virtually Staged. Get ready to fall in love — and move right in — to this beautifully updated 2-bedroom, 2-bath Harbour Island residence with peek-a-boo water views across a tranquil pond and the coveted lifestyle of Tampa’s premier island oasis. Recent exterior improvements have given the community a crisp, modern feeling that today’s buyers will appreciate the moment they arrive. Inside, the home lives light, bright, and effortlessly stylish with continuous wood flooring throughout the living, dining, kitchen, and both bedrooms. Natural light pours in, highlighting the neutral palette, white cabinetry, granite countertops, high ceilings, and crown molding. Step onto the screened, covered balcony — your private perch for watching cruise ships glide by. Major upgrades include a new impact-rated sliding door and bedroom windows, enhancing energy efficiency, peace of mind, and creating a noticeably quiet interior environment. The spacious great room features a custom-built feature wall, adding warmth and a perfect backdrop for your television. Both bedrooms offer custom walk-in closets, fully updated baths, and generous space for king-size beds. A standout advantage at this price point is the private, attached one-car garage with built-in shelving for exceptional storage — plus the convenience of being directly adjacent to ample guest parking, ideal for a second vehicle or visiting guests. Island Walk residents enjoy resort-style amenities including a gorgeous pool, spa, fitness center, clubroom, playground, and tennis courts currently being renovated. All within Harbour Island’s 24-hour gated, master-planned community offering unmatched access to restaurants, arts, entertainment, and waterfront experiences. Walk to five restaurants and Starbucks on the island, or cross the bridge to Water Street Tampa, Sparkman Wharf, Benchmark International Arena, or Tampa’s scenic Riverwalk. This residence delivers exceptional value and is competitively positioned among current offerings.
Listing Snapshot
- Price
- $489,500
- Days On Site
- 149 Days
- Bedrooms
- 2
- Inside Area (SqFt)
- 1,183 sqft
- Total Baths
- 2
- Full Baths
- 2
- Partial Baths
- 0
- Lot Size
- N/A
- Year Built
- 1991
- MLS® Number
- TB8518169
- Status
- Active
- Property Tax
- $9,847 (2025)
- HOA/Condo/Coop Fees
- $836 monthly
- Sq Ft Source
- Public Records
Property Details
General Features
17 items
- Attached Garage
- Yes
- Direction Faces
- North
- Foundation
- Slab
- Garage
- Yes
- Garage Spaces
- 1
- Levels
- Two
- Number Of Stories
- 2
- Parking
- Driveway, Garage Door Opener, Guest, Attached
- Pets
- Yes
- Property Sub Type
- Condominium
- Security
- Gated Community, Security Gate, Smoke Detector(s)
- Sewer
- Public Sewer
- SqFt Total
- 1,554
- Style
- Florida
- Utilities
- Electricity Connected, Sewer Connected, Underground Utilities, Water Connected
- Water Source
- Public
- Zoning
- PD-A
Interior Features
13 items
- Appliances
- Dishwasher, Disposal, Dryer, Electric Water Heater, Freezer, Microwave, Range, Refrigerator, Washer
- Cooling
- Central Air
- Flooring
- Tile, Wood
- Furnished
- Unfurnished
- Heating
- Central, Electric
- Interior
- Built-in Features, Crown Molding, High Ceilings, Stone Counters, Walk-In Closet(s)
- Laundry Features
- In Garage
- Spa
- Yes
- Window Features
- Window Coverings, Double Pane Windows, Insulated Windows, Storm Window(s), Window Treatments
Rooms
| Room | Dimensions | Level | Features |
|---|---|---|---|
| Bedroom 2 | 12x11 | ||
| Kitchen | 14x11 | Pantry | |
| Living Room | 14x14 | Ceiling Fan(s) | |
| Master Bedroom | 11x12 |
Exterior Features
11 items
- Construction Details
- Stucco, Frame
- Exterior
- Balcony
- Lot Features
- Landscaped, Near Public Transit, Paved, Private
- Patio And Porch
- Porch, Screened
- Pool Features
- Gunite, Heated, In Ground
- Roof
- Tile
- Spa
- Yes
- Spa Features
- In Ground
- View
- Canal, Pond, Water, Trees/Woods
- Waterview
- Canal, Pond, Water, Trees/Woods
- Windows/Doors
- Window Coverings, Double Pane Windows, Insulated Windows, Storm Window(s), Window Treatments
Community Features
6 items
- Association Amenities
- Clubhouse, Fitness Center, Gated, Maintenance, Playground, Pool, Recreation Facilities, Security, Spa/Hot Tub, Tennis Court(s)
- Community Features
- Gated, Clubhouse, Fitness Center, Playground, Pool, Sidewalks, Tennis Court(s), Street Lights
- MLS Area
- 33602 - Tampa
- Township
- 29
- Financing Terms Available
- Cash, Special Funding
- Roads
- Asphalt, Paved
Location
919 Normandy Trace Road, Tampa, FL 33602 · 33602 - Tampa


Neighborhood & Commute
ZIP Code 33602
- Median household income
- $90,521
- Income per person
- $68,071
- Households
- 11,451
- Average household size
- 1.70
- Median age
- 35.8
Source: Walk Score.
Disclosure: Community information and market data powered by Constellation Data Labs. Information is deemed reliable but not guaranteed.
Schools
- Elementary School
- Gorrie-HB
- Middle School
- Wilson-HB
- High School
- Plant-HB
Price & Status History
- Listing updated with changes from the MLS®
- Status changed to Active
- Price changed to $489,500
- Listing first seen on site
Friends & Family
Similar Homes
For sale in Tampa, condominium, within 20% of this price.
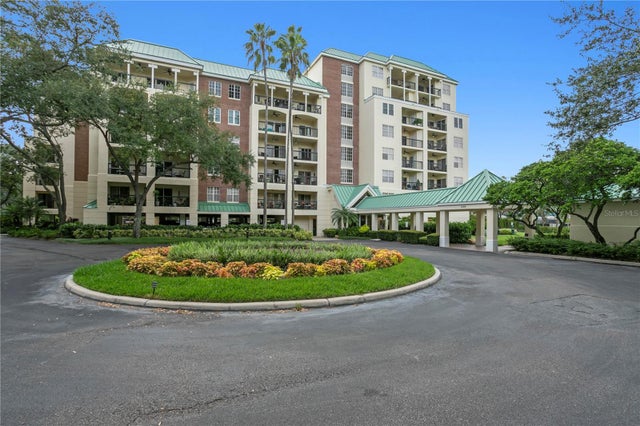 $495,000Condominium For SaleActive2Beds2Total Baths1,121Sqft1000 S HARBOUR ISLAND BOULEVARD 2306TAMPA, FL 33602HARBOUR COURT A CONDO Subdivision
 $495,000Condominium For SaleActive3Beds3Total Baths1,728Sqft4950 BAYSHORE BLVD 8TAMPA, FL 33611BAYSHORE ON THE BLVD A CONDOMINIUM UNIT Subdivision
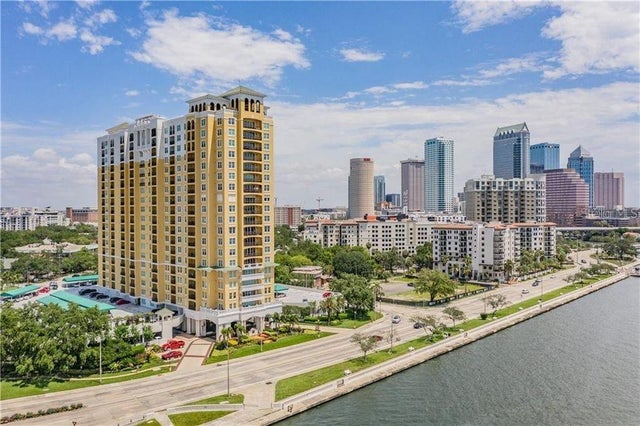 $495,000Condominium For SaleActive2Beds2Total Baths1,022Sqft345 BAYSHORE BOULEVARD 710TAMPA, FL 33606345 BAYSHORE A CONDO Subdivision
 $499,900Condominium For SaleActive861Sqft6500 MOTOR ENCLAVE WAY 1214TAMPA, FL 33610MOTOR ENCLAVE PH 1 Subdivision