

For SaleSingle Family ResidenceActive
729 26th Avenue N
St Petersburg, FL 33704
$720,000
26 Days On Site
- 3Beds
- 2Baths2 full
- 1,438Sq Ft
- $501Per Sq Ft
- 0.14Acres
- 1936Built
- Subdivision
- Piedmont Place
- County
- Pinellas
- MLS®
- TB8559345
Overview
Welcome to this charming American-style cottage nestled in the highly desirable Crescent Heights neighborhood, just minutes from vibrant Downtown St. Petersburg! SELLER OFFERING A ROOF REPLACEMENT CREDIT WITH AN ACCEPTABLE OFFER! Beyond the inviting white picket fence, this delightful home is filled with character, timeless architectural details, and the warmth of classic St. Pete living. Offering 3 bedrooms, 2 bathrooms, a versatile office space, approximately 1,436 square feet of living space, and a detached one-car garage, this home blends historic charm with everyday functionality. The attractive gray exterior, accented by white board-and-batten shutters, creates beautiful curb appeal. Step inside to discover original hardwood floors, elegant cove molding, decorative millwork, and French doors that add to the home's unique personality. The inviting living room flows into the farmhouse-inspired kitchen, featuring white shaker cabinetry, butcher block countertops, and an adjoining casual dining area, creating a welcoming space for gathering and entertaining. The thoughtfully designed floor plan offers flexible living arrangements, including a spacious main-level bedroom suite with dual closets, a cozy sitting area ideal for a home office, and a private bathroom with a walk-in shower. Upstairs, the finished attic provides a charming bedroom retreat complete with built-in shelving and a newer mini-split system for added comfort. Another light-filled bedroom features French doors opening to the covered back porch, offering a seamless connection to the outdoors. The fully fenced backyard is a gardener's dream, with lush landscaping, established greenery, and plenty of room to relax, entertain, or create your own private outdoor oasis. Adding even more versatility is the partially finished detached garage, complete with a new mini-split AC system, epoxy flooring, and spray foam insulation—perfect for a workshop, hobby space, home gym, or additional storage. For those needing extra space for their toys, the property also features a generous parking area with convenient swing gates, providing easy access and ample room for a boat, trailer, RV, or additional vehicles—a rare and valuable feature in this sought-after neighborhood! Located in one of St. Petersburg's most beloved neighborhoods, you'll enjoy easy access to Crescent Lake Park, Trader Joe's, The Fresh Market, Trip's Diner, and the incredible dining, shopping, arts, and entertainment of Downtown St. Pete. With its inviting character, flexible spaces, exceptional parking options, and fantastic location, this Crescent Heights cottage offers a wonderful opportunity to enjoy the St. Petersburg lifestyle!
Listing Snapshot
- Price
- $720,000
- Days On Site
- 26 Days
- Bedrooms
- 3
- Inside Area (SqFt)
- 1,438 sqft
- Total Baths
- 2
- Full Baths
- 2
- Partial Baths
- 0
- Lot Size
- 0.14 Acres
- Year Built
- 1936
- MLS® Number
- TB8559345
- Status
- Active
- Property Tax
- $8,404 (2025)
- HOA/Condo/Coop Fees
- N/A
- Sq Ft Source
- Public Records
Property Details
General Features
12 items
- Acres
- 0.14
- Direction Faces
- South
- Garage
- Yes
- Levels
- One
- Parking
- Alley Access, Garage Faces Rear, Off Street, On Street
- Pets
- Yes
- Property Sub Type
- Single Family Residence
- Sewer
- Public Sewer
- SqFt Total
- 1,909
- Style
- Cape Cod, Other
- Utilities
- Natural Gas Available, Natural Gas Connected, Sewer Connected
- Water Source
- Public
Interior Features
16 items
- Appliances
- Dishwasher, Dryer, Microwave, Range, Refrigerator, Tankless Water Heater, Washer
- Basement
- Crawl Space
- Cooling
- Central Air
- Flooring
- Carpet, Ceramic Tile, Wood
- Furnished
- Unfurnished
- Heating
- Central
- Interior
- Crown Molding, Open Floorplan
- Laundry Features
- Laundry Room
- Window Features
- Blinds
Rooms
| Room | Dimensions | Level | Features |
|---|---|---|---|
| Bedroom 2 | 11x12 | First | |
| Bedroom 3 | 21x12 | First | |
| Bonus Room | 7x11 | First | |
| Dining Room | 10x8 | First | Kitchen Island |
| Kitchen | 10x13 | First | |
| Living Room | 17x13 | First | |
| Master Bedroom | 17x12 | Second |
Exterior Features
7 items
- Construction Details
- Vinyl Siding, Frame
- Exterior
- Rain Gutters
- Fencing
- Fenced, Vinyl
- Lot Features
- Near Public Transit
- Patio And Porch
- Covered, Porch, Rear Porch, Side Porch
- Roof
- Shingle
- Windows/Doors
- Blinds
Community Features
5 items
- Community Features
- Park, Playground, Sidewalks
- MLS Area
- 33704 - St Pete/Euclid
- Township
- 31
- Financing Terms Available
- Cash, Conventional
- Roads
- Paved
Location
729 26th Avenue N, St Petersburg, FL 33704 · 33704 - St Pete/Euclid


Neighborhood & Commute
ZIP Code 33704
- Median household income
- $107,985
- Income per person
- $73,235
- Households
- 8,101
- Average household size
- 2.08
- Median age
- 48.2
Source: Walk Score.
Disclosure: Community information and market data powered by Constellation Data Labs. Information is deemed reliable but not guaranteed.
Schools
- Elementary School
- Woodlawn Elementary-PN
- Middle School
- Meadowlawn Middle-PN
- High School
- St. Petersburg High-PN
Price & Status History
- Listing updated with changes from the MLS®
- Status changed to Active
- Listing first seen on site
Friends & Family
Similar Homes
For sale in St Petersburg, single family residence, within 20% of this price.
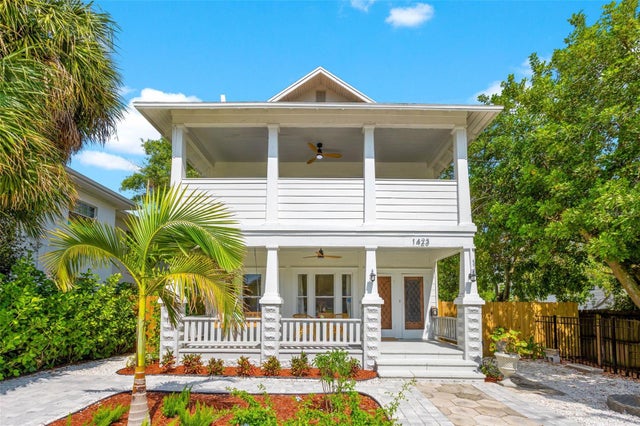 $800,000Single Family Residence For SaleActive4Beds2Total Baths2,208Sqft1423 DR MARTIN LUTHER KING JR STREET NST PETERSBURG, FL 33704INTERMONT G L HUNTS DIV Subdivision
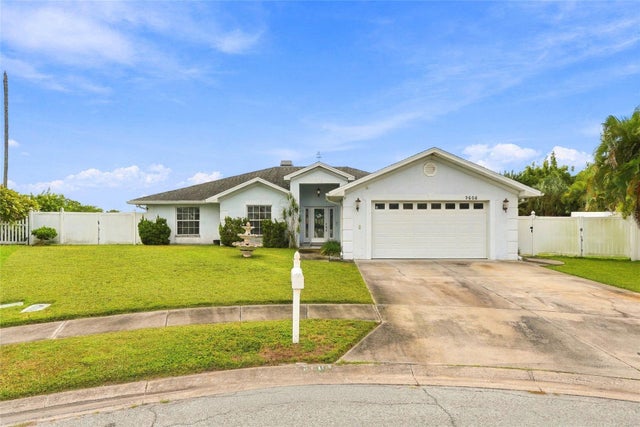 $809,900Single Family Residence For SaleActive4Beds3Total Baths2,149Sqft9606 62ND AVENUE NST PETERSBURG, FL 33708CARRIAGE BAY UNIT TWO Subdivision
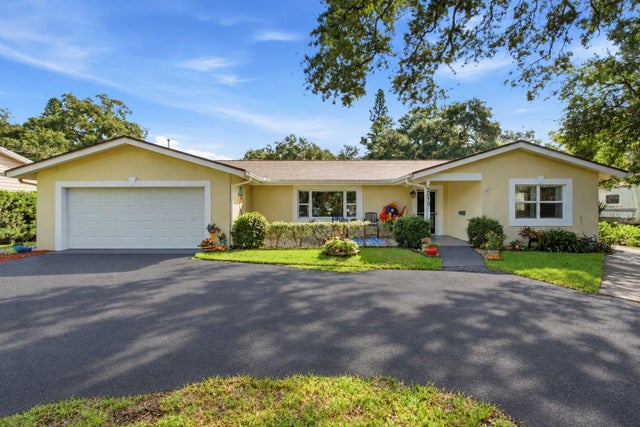 $810,000Single Family Residence For SaleActive3Beds3Total Baths2,075Sqft2015 PARK STREET NST PETERSBURG, FL 33710GOLF COURSE & JUNGLE SUB REV MAP PT REP Subdivision
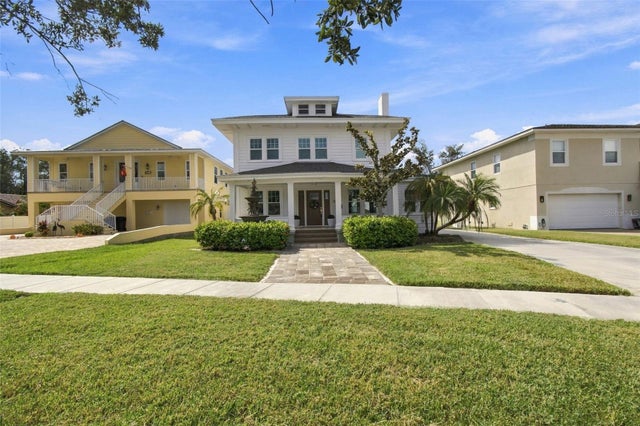 New Listing · 3 weeks on site$815,000Single Family Residence For SaleActive3Beds3Total Baths2,705Sqft5426 VENETIAN BOULEVARD NEST PETERSBURG, FL 33703SHORE ACRES BAYOU GRANDE SEC Subdivision