

For SaleSingle Family ResidenceActive
9608 Woodland Ridge Drive
Temple Terrace, FL 33637
$525,000
21 Days On Site
- 3Beds
- 3Baths2 full, 1 half
- 1,836Sq Ft
- $286Per Sq Ft
- 0.8Acres
- 1984Built
- Subdivision
- River Run Unit II
- County
- Hillsborough
- MLS®
- TB8559309
Overview
Virtually Staged. A Rare Opportunity to Own a Well-Maintained Original Owner Home Surrounded by Nature!
Nestled on an expansive conservation lot with lush landscaping and majestic grandfather oaks, this special property offers a peaceful, private setting and a wonderful connection to nature. Built in 1984 by its original owners, the home has been lovingly maintained and thoughtfully updated over the years, reflecting pride of ownership throughout.
Recent improvements include energy-efficient New South windows installed in 2021, a durable metal roof installed by Westfall in 2021, brand-new LG kitchen appliances in 2026, and an updated second bathroom in 2026. The kitchen and bathrooms have also been updated, while Hardie board siding adds lasting appeal and durability. A versatile 10' x 20' outbuilding provides additional space for storing yard equipment.
With its established landscaping, magnificent mature oaks, tranquil conservation setting, and a history of careful ownership, this inviting property offers a unique combination of privacy, natural beauty, and thoughtful updates. A truly special home ready for its next chapter!
Enjoy the natural beauty of River Run, where residents have access to two publicly maintained parks featuring scenic walking trails through the woods leading to the banks of the Hillsborough River. Whether you enjoy peaceful nature walks, exploring wooded trails, or simply appreciating the beauty of the outdoors, this setting offers a wonderful opportunity to embrace the Florida lifestyle.
Listing Snapshot
- Price
- $525,000
- Days On Site
- 21 Days
- Bedrooms
- 3
- Inside Area (SqFt)
- 1,836 sqft
- Total Baths
- 3
- Full Baths
- 2
- Partial Baths
- 1
- Lot Size
- 0.8 Acres
- Year Built
- 1984
- MLS® Number
- TB8559309
- Status
- Active
- Property Tax
- $1,814.14 (2025)
- HOA/Condo/Coop Fees
- N/A
- Sq Ft Source
- Public Records
Property Details
General Features
18 items
- Acres
- 0.8
- Attached Garage
- Yes
- Direction Faces
- South
- Foundation
- Slab
- Garage
- Yes
- Garage Spaces
- 2
- Home Warranty
- Yes
- Levels
- Two
- Number Of Stories
- 2
- Parking
- Garage Door Opener, Attached
- Pets
- Yes
- Property Sub Type
- Single Family Residence
- Sewer
- Public Sewer
- SqFt Total
- 2,648
- Style
- Colonial
- Utilities
- Cable Available, Electricity Connected, Sewer Connected, Underground Utilities, Water Connected
- Water Source
- Public
- Zoning
- R-7
Interior Features
21 items
- Appliances
- Dishwasher, Disposal, Dryer, Electric Water Heater, Microwave, Range, Refrigerator, Washer
- Cooling
- Central Air
- Fireplace
- Yes
- Fireplace Features
- Family Room, Wood Burning
- Flooring
- Carpet, Ceramic Tile, Wood
- Furnished
- Unfurnished
- Heating
- Central, Electric, Heat Pump
- Interior
- Walk-In Closet(s)
- Laundry Features
- Electric Dryer Hookup, Inside, Laundry Room, Washer Hookup
- Window Features
- Aluminum Frames, Blinds, Double Pane Windows, Low Emissivity Windows
Rooms
| Room | Dimensions | Level | Features |
|---|---|---|---|
| Bathroom 2 | Second | Stone Counters | |
| Bedroom 2 | 11.9x10.6 | Second | Ceiling Fan(s) |
| Bedroom 3 | 11.9x10.6 | Second | Ceiling Fan(s) |
| Dinette | 11.4x8.8 | First | |
| Dining Room | 14x10.5 | First | |
| Family Room | 18.6x11.4 | First | Ceiling Fan(s) |
| Kitchen | First | Breakfast Bar, Ceiling Fan(s), Double Vanity | |
| Living Room | 14x11.5 | First | Ceiling Fan(s) |
| Master Bathroom | Second | ||
| Master Bedroom | 15.7x12 | Second | Ceiling Fan(s) |
| Utility Room | 9.1x5.5 | First |
Exterior Features
9 items
- Construction Details
- Block, Stucco, Frame
- Exterior
- Rain Barrel/Cistern(s), Rain Gutters
- Lot Features
- Landscaped, Paved
- Other Structures
- Shed(s)
- Patio And Porch
- Covered, Deck, Front Porch, Rear Porch, Screened
- Roof
- Metal
- View
- Trees/Woods
- Waterview
- Trees/Woods
- Windows/Doors
- Aluminum Frames, Blinds, Double Pane Windows, Low Emissivity Windows
Community Features
5 items
- Community Features
- Street Lights
- MLS Area
- 33637 - Tampa / Temple Terrace
- Township
- 28
- Financing Terms Available
- Cash, Conventional, FHA, VA Loan
- Roads
- Asphalt
Location
9608 Woodland Ridge Drive, Temple Terrace, FL 33637 · 33637 - Tampa / Temple Terrace


Neighborhood & Commute
ZIP Code 33637
- Median household income
- $56,031
- Income per person
- $30,777
- Households
- 8,226
- Average household size
- 2.35
- Median age
- 34.6
Source: Walk Score.
Disclosure: Community information and market data powered by Constellation Data Labs. Information is deemed reliable but not guaranteed.
Price & Status History
- Listing updated with changes from the MLS®
- Status changed to Active
- Listing first seen on site
Friends & Family
Similar Homes
For sale in Temple Terrace, single family residence, within 20% of this price.
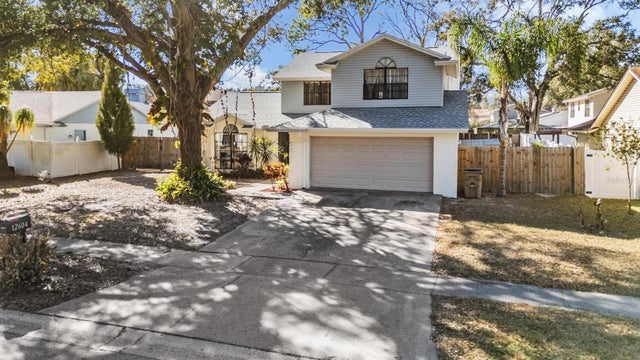 $525,000Single Family Residence For SaleActive4Beds3Total Baths2,245Sqft12604 RAIN FOREST STREETTEMPLE TERRACE, FL 33617RAINTREE TERRACE SUB W Subdivision
 $524,999Single Family Residence For SaleActive5Beds3Total Baths2,251Sqft414 JOYCE AVENUETEMPLE TERRACE, FL 33617TEMPLE TERRACE RIVERSIDE SUBDI Subdivision
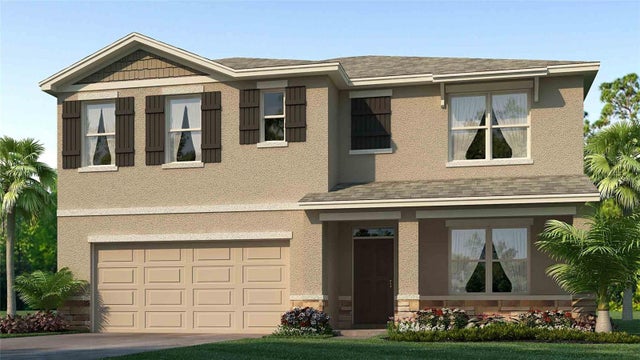 New Listing · 3 days on site$515,000Single Family Residence For SaleActive5Beds3Total Baths2,605Sqft8612 TIDEWATER TRAIL AVENUETEMPLE TERRACE, FL 33637RIVERSIDE TERRACE Subdivision
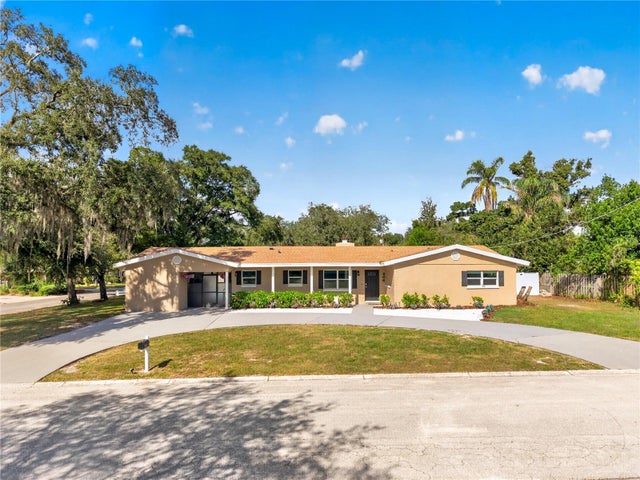 New Listing · 2 weeks on site$539,900Single Family Residence For SaleActive4Beds3Total Baths2,121Sqft206 AMBER LANETEMPLE TERRACE, FL 33617TEMPLE VALLEY ESTATES SUB Subdivision