

For SaleTownhouseActive
3181 Bayshore Oaks Drive
Tampa, FL 33611
$449,000
24 Days On Site
- 3Beds
- 4Baths2 full, 2 half
- 1,844Sq Ft
- $243Per Sq Ft
- 0.03Acres
- 2002Built
- Subdivision
- Bayshore West
- County
- Hillsborough
- MLS®
- TB8559207
Overview
Welcome to this spacious three-story townhome in the gated Bayshore West community of South Tampa. Offering 1,844 square feet, this home features three bedrooms, two full bathrooms, two half bathrooms and an attached one-car garage. The versatile first-floor bedroom opens to a private patio and can also serve as a home office, fitness room or guest space. The second level features an open-concept kitchen, dining and living area with wood flooring and sliding doors leading to the balcony. The kitchen offers stainless steel appliances, granite countertops and generous cabinet and counter space. Upstairs, the primary suite includes a private bath, soaking tub and walk-in closet. Residents enjoy a community pool, gated entry, sidewalks and guest parking. Conveniently located near Bayshore Boulevard, Ballast Point Park and Pier, MacDill Air Force Base, shopping, dining, Downtown Tampa and the Selmon Expressway.
Listing Snapshot
- Price
- $449,000
- Days On Site
- 24 Days
- Bedrooms
- 3
- Inside Area (SqFt)
- 1,844 sqft
- Total Baths
- 4
- Full Baths
- 2
- Partial Baths
- 2
- Lot Size
- 0.03 Acres
- Year Built
- 2002
- MLS® Number
- TB8559207
- Status
- Active
- Property Tax
- $4,594 (2026)
- HOA/Condo/Coop Fees
- $650 monthly
- Sq Ft Source
- Public Records
Property Details
General Features
18 items
- Acres
- 0.03
- Attached Garage
- Yes
- Direction Faces
- North
- Foundation
- Slab
- Garage
- Yes
- Garage Spaces
- 1
- Levels
- Three Or More
- Number Of Stories
- 3
- Parking
- Driveway, Garage Door Opener, Guest, Attached
- Pets
- Cats OK, Dogs OK, Yes
- Property Sub Type
- Townhouse
- Security
- Fire Sprinkler System, Gated Community, Security Lights, Smoke Detector(s)
- Sewer
- Public Sewer
- SqFt Total
- 2,250
- Style
- Mediterranean
- Utilities
- Cable Available, Cable Connected, Electricity Available, Electricity Connected, Sewer Connected, Underground Utilities, Water Available, Water Connected
- Water Source
- Public
- Zoning
- PD
Interior Features
12 items
- Appliances
- Dishwasher, Disposal, Dryer, Electric Water Heater, Microwave, Range, Refrigerator, Washer
- Cooling
- Central Air
- Flooring
- Tile, Wood
- Furnished
- Unfurnished
- Heating
- Central
- Interior
- Crown Molding, High Ceilings, Open Floorplan, Stone Counters, Vaulted Ceiling(s), Walk-In Closet(s)
- Laundry Features
- Inside, Upper Level
Rooms
| Room | Dimensions | Level | Features |
|---|---|---|---|
| Bedroom 2 | 13.5x16 | Ceiling Fan(s) | |
| Bedroom 3 | 14.5x10.25 | Third | Ceiling Fan(s) |
| Kitchen | 15x12 | Ceiling Fan(s), Granite Counters, Pantry | |
| Living Room | 17x20 | Ceiling Fan(s) | |
| Master Bedroom | 13x14 | Third | Ceiling Fan(s) |
Exterior Features
6 items
- Construction Details
- Stucco, Frame
- Exterior
- Balcony, Rain Gutters
- Lot Features
- Landscaped, Paved, Private
- Patio And Porch
- Deck, Front Porch, Rear Porch
- Roof
- Membrane, Tile
- Windows/Doors
- Sliding Doors
Community Features
8 items
- Association Amenities
- Pool
- Association Fee
- $650.0
- Association Fee Frequency
- Monthly
- Community Features
- Gated, Pool, Sidewalks, Street Lights
- MLS Area
- 33611 - Tampa
- Township
- 30
- Financing Terms Available
- Cash, Conventional, VA Loan
- Roads
- Asphalt, Paved
Location
3181 Bayshore Oaks Drive, Tampa, FL 33611 · 33611 - Tampa


Neighborhood & Commute
ZIP Code 33611
- Median household income
- $84,029
- Income per person
- $60,061
- Households
- 17,660
- Average household size
- 2.00
- Median age
- 42.0
Source: Walk Score.
Disclosure: Community information and market data powered by Constellation Data Labs. Information is deemed reliable but not guaranteed.
Schools
- Elementary School
- Chiaramonte-HB
- Middle School
- Madison-HB
- High School
- Robinson-HB
Price & Status History
- Listing updated with changes from the MLS®
- Status changed to Active
- Listing first seen on site
Friends & Family
Similar Homes
For sale in Tampa, townhouse, within 20% of this price.
 New Listing · a week on site$474,990Townhouse For SaleActive4Beds3Total Baths1,864Sqft7554 DEER VALLEY CIRCLETAMPA, FL 33635MONTAGUE CHASE Subdivision
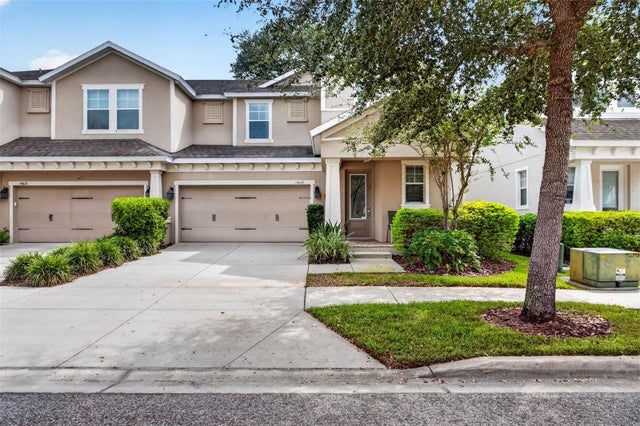 $475,000Townhouse For SaleActive4Beds4Total Baths2,433Sqft14619 ROCKY BROOK DRIVETAMPA, FL 33625PARK BROOK OF CITRUS PARK Subdivision
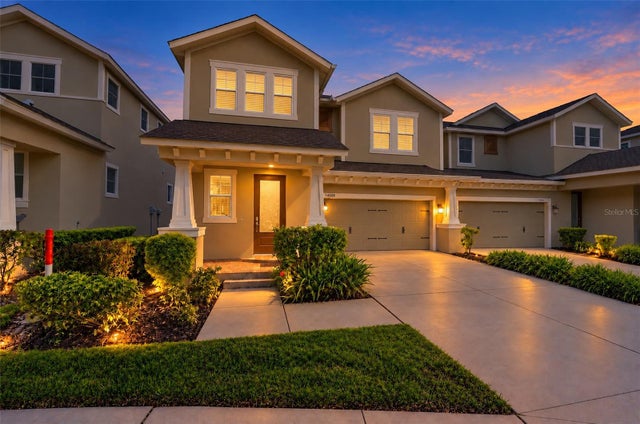 New Listing · 3 days on site$484,900Townhouse For SaleActive3Beds3Total Baths2,334Sqft14508 ROCKY BROOK DRIVETAMPA, FL 33625PARK BROOK OF CITRUS PARK Subdivision
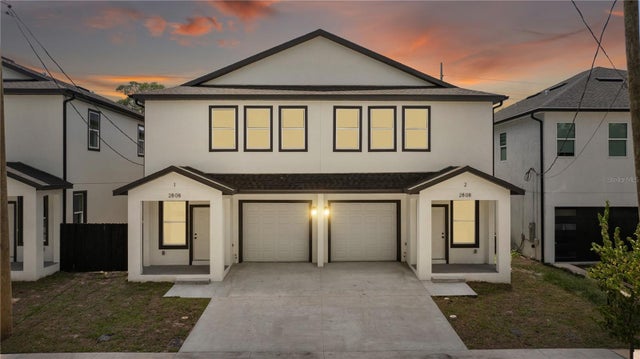 $486,000Townhouse For SaleActive4Beds3Total Baths1,680Sqft2808 N 29TH STREET 2TAMPA, FL 33605GREENVILLE SUB Subdivision