

For SaleSingle Family ResidenceActive
2711 Charleston Drive
Plant City, FL 33563
$275,000
15 Days On Site
- 3Beds
- 2Baths2 full
- 1,185Sq Ft
- $232Per Sq Ft
- 0.31Acres
- 1981Built
- Subdivision
- Colonial Village Sub U
- County
- Hillsborough
- MLS®
- TB8559181
Overview
Welcome to Plant City! This 3-bedroom, 2-bathroom home is full of potential, with many of the big-ticket updates already taken care of! Improvements include a new roof (2022), A/C (2023), septic system (2021), vinyl fencing (2025) and a newer water heater. Inside, you'll find a comfortable living area featuring a fireplace that adds warmth and character. The kitchen and dining area flow together, with French doors opening to the back porch, making it easy to enjoy indoor and outdoor living. Step outside to the spacious, fully fenced backyard with plenty of room for entertaining, gardening, pets or simply relaxing in the Florida sunshine. This home is in an X flood zone and NO HOA! Another great feature is the detached garage, offering endless possibilities as a workshop, hobby space, man cave, she-shed, or additional storage. While the interior is ready for some updating and your personal touches, the possibilities are easy to imagine! Conveniently located near shopping, dining, and I-4, with easy access to Tampa, Lakeland and of course the Florida Strawberry Festival! Bring your ideas and make this home your own. Schedule your showing today!
Listing Snapshot
- Price
- $275,000
- Days On Site
- 15 Days
- Bedrooms
- 3
- Inside Area (SqFt)
- 1,185 sqft
- Total Baths
- 2
- Full Baths
- 2
- Partial Baths
- 0
- Lot Size
- 0.31 Acres
- Year Built
- 1981
- MLS® Number
- TB8559181
- Status
- Active
- Property Tax
- $4,342.12 (2025)
- HOA/Condo/Coop Fees
- N/A
- Sq Ft Source
- Public Records
Property Details
General Features
17 items
- Acres
- 0.31
- Attached Garage
- Yes
- Direction Faces
- North
- Foundation
- Slab
- Garage
- Yes
- Garage Spaces
- 3
- Levels
- One
- Number Of Stories
- 1
- Parking
- Driveway, Garage Door Opener, Attached
- Pets
- Yes
- Property Sub Type
- Single Family Residence
- Security
- Smoke Detector(s)
- Sewer
- Septic Tank
- SqFt Total
- 2,000
- Utilities
- Cable Available, Electricity Connected, Water Connected
- Water Source
- None
- Zoning
- RSC-4
Interior Features
17 items
- Appliances
- Dishwasher, Disposal, Dryer, Electric Water Heater, Exhaust Fan, Microwave, Range, Washer
- Cooling
- Central Air
- Fireplace
- Yes
- Fireplace Features
- Stone, Wood Burning
- Flooring
- Tile
- Furnished
- Partially
- Heating
- Central, Electric
- Laundry Features
- Electric Dryer Hookup, In Garage, Washer Hookup
- Window Features
- Window Coverings, Blinds, Window Treatments
Rooms
| Room | Dimensions | Level | Features |
|---|---|---|---|
| Bathroom 2 | First | ||
| Bedroom 2 | 9x11 | First | Ceiling Fan(s) |
| Bedroom 3 | 12x9 | First | Ceiling Fan(s) |
| Dining Room | 11x10 | First | |
| Kitchen | 9.5x10.6 | First | |
| Living Room | 18x12 | First | |
| Master Bathroom | First | ||
| Master Bedroom | 12x16 | First | Ceiling Fan(s) |
Exterior Features
8 items
- Construction Details
- Block, Stucco
- Exterior
- Private Yard, Storage
- Fencing
- Vinyl
- Lot Features
- Landscaped, Paved
- Other Structures
- Other, Workshop
- Patio And Porch
- Covered, Rear Porch
- Roof
- Shingle
- Windows/Doors
- Window Coverings, Blinds, Window Treatments
Community Features
4 items
- MLS Area
- 33563 - Plant City
- Township
- 28
- Financing Terms Available
- Cash, Conventional
- Roads
- Asphalt, Paved
Location
2711 Charleston Drive, Plant City, FL 33563 · 33563 - Plant City


Neighborhood & Commute
ZIP Code 33563
- Median household income
- $52,512
- Income per person
- $23,777
- Households
- 10,247
- Average household size
- 2.76
- Median age
- 36.4
Source: Walk Score.
Disclosure: Community information and market data powered by Constellation Data Labs. Information is deemed reliable but not guaranteed.
Schools
- Elementary School
- Knights-HB
- Middle School
- Marshall-HB
- High School
- Plant City-HB
Price & Status History
- Listing updated with changes from the MLS®
- Price changed to $275,000
- Status changed to Active
- Listing first seen on site
Friends & Family
Similar Homes
For sale in Plant City, single family residence, within 20% of this price.
 $305,000Single Family Residence For SaleActive3Beds3Total Baths1,560Sqft4611 HIDDEN FARM DRIVEPLANT CITY, FL 33565FARM AT VARREA Subdivision
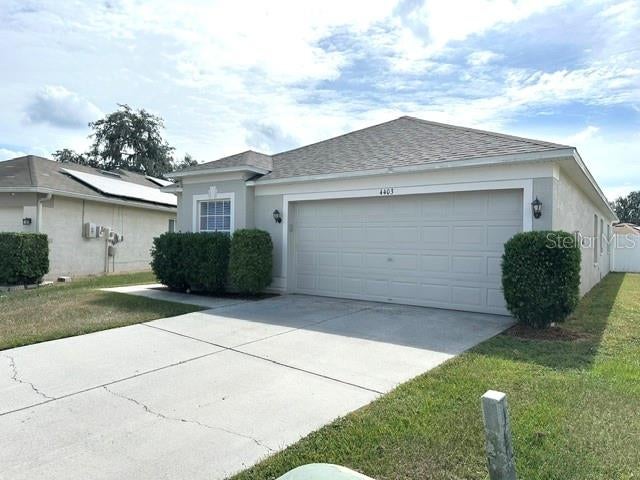 $307,900Single Family Residence For SaleActive3Beds2Total Baths1,448Sqft4403 COUNTRY HILLS BOULEVARDPLANT CITY, FL 33563COUNTRY HILLS EAST UNIT FIVE Subdivision
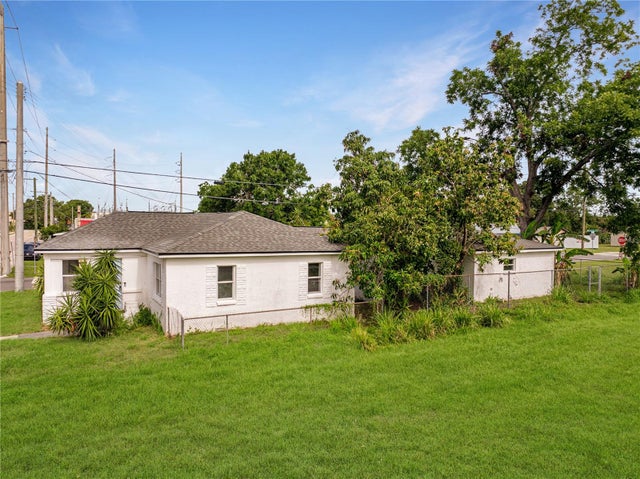 $308,000Single Family Residence For SaleActive3Beds2Total Baths1,732Sqft602 E LAURA STREETPLANT CITY, FL 33563OHIO COLONY COMPANYS ADD Subdivision
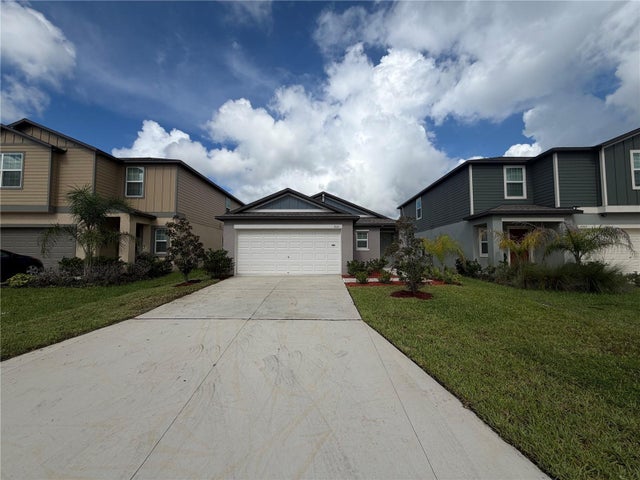 $309,000Single Family Residence For SaleActive3Beds2Total Baths1,451Sqft3513 RADIANT MOUNTAIN DRIVEPLANT CITY, FL 33565PARK EAST PH 1A Subdivision