

For SaleSingle Family ResidenceActive
10012 N 14th Street
Tampa, FL 33612
$259,900
26 Days On Site
- 3Beds
- 1Baths1 full
- 840Sq Ft
- $309Per Sq Ft
- 0.14Acres
- 1960Built
- Subdivision
- Castle Heights 1st Add
- County
- Hillsborough
- MLS®
- TB8559131
Overview
Charming Tampa Home with Recent Updates and Spacious Outdoor Living!
This 3-bedroom, 1-bath home offers comfortable living spaces, recent improvements, and plenty of outdoor potential. The interior has been freshly painted, and the kitchen was renovated in 2026, featuring crisp white cabinetry, marble-look countertops, white appliances, and a convenient eat-in dining area. The living room welcomes natural light through a large picture window, while tile flooring throughout the home provides a practical, low-maintenance finish.
All three bedrooms feature tile flooring and wall closets. The bathroom received partial updates in 2026 and includes a tub/shower combination. Additional improvements include a new WATER HEATER installed in 2026. ROOF and AC replaced in 2021.
Outdoor features include a large covered front porch, a spacious fenced front yard and backyard, and a large covered carport for convenient sheltered parking. A generously sized utility/laundry room provides additional functional space.
With recent updates, easy-care flooring, ample outdoor space, and convenient everyday features, this quaint Tampa home offers an opportunity to make a home your own. This property is also an excellent rental property and approved for Section 8 Housing.
Listing Snapshot
- Price
- $259,900
- Days On Site
- 26 Days
- Bedrooms
- 3
- Inside Area (SqFt)
- 840 sqft
- Total Baths
- 1
- Full Baths
- 1
- Partial Baths
- 0
- Lot Size
- 0.14 Acres
- Year Built
- 1960
- MLS® Number
- TB8559131
- Status
- Active
- Property Tax
- $2,470.83 (2025)
- HOA/Condo/Coop Fees
- N/A
- Sq Ft Source
- Public Records
Property Details
General Features
13 items
- Acres
- 0.14
- Direction Faces
- East
- Foundation
- Slab
- Levels
- One
- Number Of Stories
- 1
- Pets
- Yes
- Property Sub Type
- Single Family Residence
- Sewer
- Public Sewer
- SqFt Total
- 1,200
- Style
- Contemporary
- Utilities
- Electricity Connected, Sewer Connected, Water Connected
- Water Source
- Public
- Zoning
- RS-50
Interior Features
12 items
- Appliances
- Electric Water Heater, Microwave, Range, Refrigerator
- Cooling
- Central Air
- Flooring
- Tile
- Furnished
- Unfurnished
- Heating
- Central, Electric
- Interior
- Eat-in Kitchen
- Laundry Features
- Laundry Room
Rooms
| Room | Dimensions | Level | Features |
|---|---|---|---|
| Bedroom 2 | 10x10 | First | |
| Bedroom 3 | 10x10 | First | |
| Kitchen | 10x12 | First | |
| Living Room | 15x10 | First | |
| Master Bedroom | 10x10 | First |
Exterior Features
6 items
- Construction Details
- Block
- Exterior
- Private Yard
- Fencing
- Wood
- Lot Features
- Paved
- Patio And Porch
- Front Porch, Side Porch
- Roof
- Shingle
Community Features
4 items
- MLS Area
- 33612 - Tampa / Forest Hills
- Township
- 28
- Financing Terms Available
- Cash, Conventional, FHA, VA Loan
- Roads
- Paved
Location
10012 N 14th Street, Tampa, FL 33612 · 33612 - Tampa / Forest Hills


Neighborhood & Commute
ZIP Code 33612
- Median household income
- $44,233
- Income per person
- $23,379
- Households
- 20,843
- Average household size
- 2.49
- Median age
- 34.5
Source: Walk Score.
Disclosure: Community information and market data powered by Constellation Data Labs. Information is deemed reliable but not guaranteed.
Schools
- Elementary School
- Dr Carter G Woodson School (K-8)
- Middle School
- Dr Carter G Woodson K-8
- High School
- Wharton-HB
Price & Status History
- Listing updated with changes from the MLS®
- Price changed to $259,900
- Status changed to Active
- Listing first seen on site
Friends & Family
Similar Homes
For sale in Tampa, single family residence, within 20% of this price.
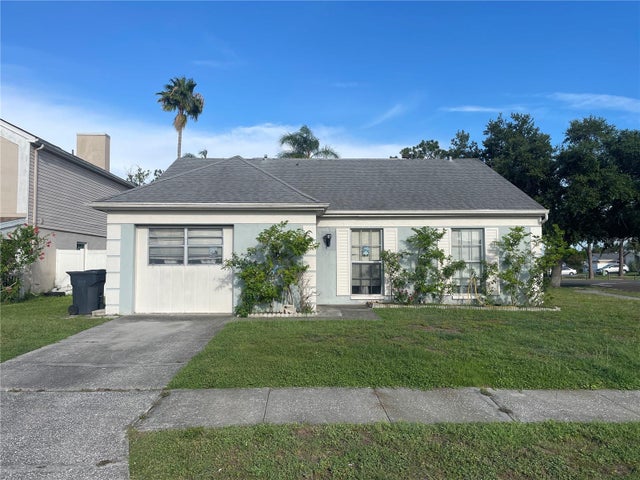 $300,000Single Family Residence For SaleActive3Beds2Total Baths1,314Sqft11001 SUNSWEPT PLACETAMPA, FL 33624BRIGHTSIDE VILLAGE Subdivision
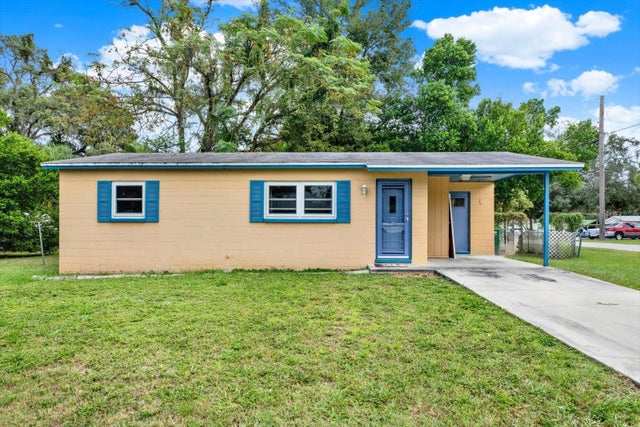 New Listing · 3 weeks on site$300,000Single Family Residence For SaleActive2Beds1Total Baths698Sqft1602 E ANNONA AVENUETAMPA, FL 33612TAMPA OVERLOOK Subdivision
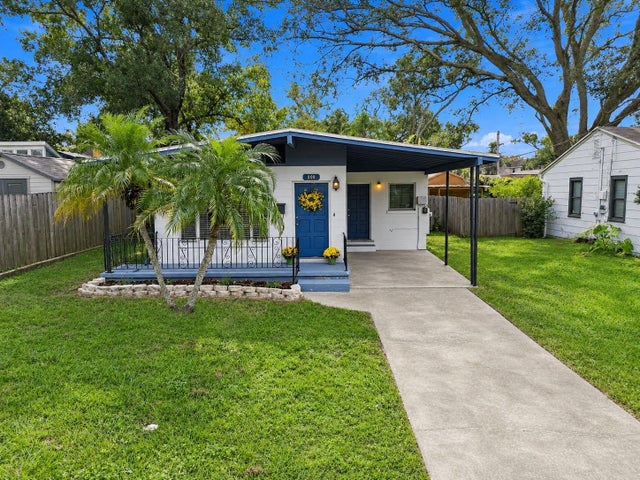 New Listing · 2 days on site$300,000Single Family Residence For SaleActive2Beds1Total Baths940Sqft908 W RIVER HEIGHTS AVENUETAMPA, FL 33603RIVER HAVEN Subdivision
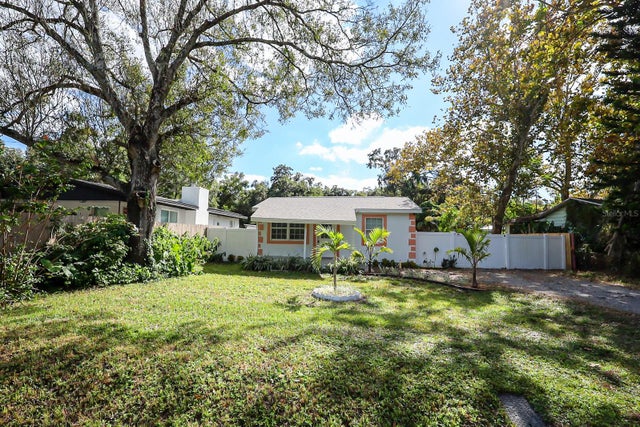 $300,000Single Family Residence For SaleActive3Beds2Total Baths832Sqft6511 24TH AVENUE STAMPA, FL 33619SOUTH TAMPA SUB Subdivision