

For SaleSingle Family ResidenceActive
8212 N 14th Street
Tampa, FL 33604
$305,221
64 Days On Site
- 3Beds
- 2Baths2 full
- 1,191Sq Ft
- $256Per Sq Ft
- 0.11Acres
- 1965Built
- Subdivision
- Sulphur Spings Add
- County
- Hillsborough
- MLS®
- TB8545216
Overview
Welcome to 8212 N 14th Street, an inviting 3-bedroom, 2-bath concrete-block home in Tampa’s Sulphur Springs neighborhood. This single-story residence offers a flexible layout with separate living and family rooms, an eat-in kitchen, and an indoor laundry area. The converted garage provides additional flexibility as a bonus room, home office, media room, or hobby space.
The U-shaped kitchen features generous cabinet and counter space, updated hardware, and granite countertops. Hard-surface flooring, double-pane windows, ceiling fans, and updated bathrooms provide comfort and convenience throughout the home.
Major improvements include a water-treatment system installed in April 2023, an HVAC system replaced in December 2023, a water heater replaced in 2025, and the main sewer line replaced in April 2026. Public records also show a roof permit issued in 2023. ADT security equipment is installed, and a one-year home warranty will transfer to the buyer at closing.
Outside, the fenced 50-by-100-foot lot provides room to relax, garden, entertain, or create your own outdoor retreat. A storage shed installed in April 2024 provides additional space for tools and equipment. Mature trees provide welcome shade, while off-street parking adds everyday convenience.
With no HOA or CDD fees and a FEMA Flood Zone X designation, the home is conveniently located near ZooTampa, Busch Gardens, I-275, shopping, dining, and Downtown Tampa. Schedule your private showing and discover the features of this Tampa home.
Listing Snapshot
- Price
- $305,221
- Days On Site
- 64 Days
- Bedrooms
- 3
- Inside Area (SqFt)
- 1,191 sqft
- Total Baths
- 2
- Full Baths
- 2
- Partial Baths
- 0
- Lot Size
- 0.11 Acres
- Year Built
- 1965
- MLS® Number
- TB8545216
- Status
- Active
- Property Tax
- $4,461 (2025)
- HOA/Condo/Coop Fees
- N/A
- Sq Ft Source
- Public Records
Property Details
General Features
14 items
- Acres
- 0.11
- Direction Faces
- East
- Foundation
- Block
- Home Warranty
- Yes
- Levels
- One
- Parking
- Driveway
- Pets
- Cats OK, Dogs OK
- Property Sub Type
- Single Family Residence
- Security
- Security System
- Sewer
- Public Sewer
- SqFt Total
- 1,191
- Utilities
- Cable Available, Electricity Available, Electricity Connected, Phone Available, Water Available, Water Connected
- Water Source
- Public
- Zoning
- RS-50
Interior Features
14 items
- Appliances
- Dishwasher, Disposal, Range, Refrigerator, Water Softener
- Cooling
- Central Air
- Flooring
- Wood
- Furnished
- Unfurnished
- Heating
- Electric
- Laundry Features
- Washer Hookup
Rooms
| Room | Dimensions | Level | Features |
|---|---|---|---|
| Bathroom 2 | 5x7 | First | |
| Bedroom 1 | 10x10 | First | |
| Bedroom 2 | 10x10 | First | |
| Bonus Room | 12x20 | First | |
| Kitchen | 9x11 | First | |
| Living Room | 12x14 | First | |
| Master Bathroom | 5x8 | First | |
| Master Bedroom | 12x14 | First |
Exterior Features
8 items
- Construction Details
- Block
- Exterior
- None
- Fencing
- Chain Link, Wood
- Lot Features
- Irregular Lot, Near Public Transit, Paved
- Other Structures
- Shed(s)
- Roof
- Shingle
- View
- City
- Waterview
- City
Community Features
5 items
- Community Features
- None
- MLS Area
- 33604 - Tampa / Sulphur Springs
- Township
- 28
- Financing Terms Available
- Cash, Conventional, FHA, VA Loan
- Roads
- Paved
Location
8212 N 14th Street, Tampa, FL 33604 · 33604 - Tampa / Sulphur Springs


Neighborhood & Commute
ZIP Code 33604
- Median household income
- $54,711
- Income per person
- $31,776
- Households
- 16,554
- Average household size
- 2.46
- Median age
- 36.4
Source: Walk Score.
Disclosure: Community information and market data powered by Constellation Data Labs. Information is deemed reliable but not guaranteed.
Schools
- Elementary School
- Sulphur Springs-HB
- Middle School
- Van Buren-HB
- High School
- Chamberlain-HB
Price & Status History
- Listing updated with changes from the MLS®
- Price changed to $305,221
- Listing first seen on site
- Status changed to Active
Friends & Family
Similar Homes
For sale in Tampa, single family residence, within 20% of this price.
 $359,990Single Family Residence For SaleActive3Beds2Total Baths1,442Sqft10906 N LANTANA AVENUETAMPA, FL 33612PLANDOME HEIGHTS SUB Subdivision
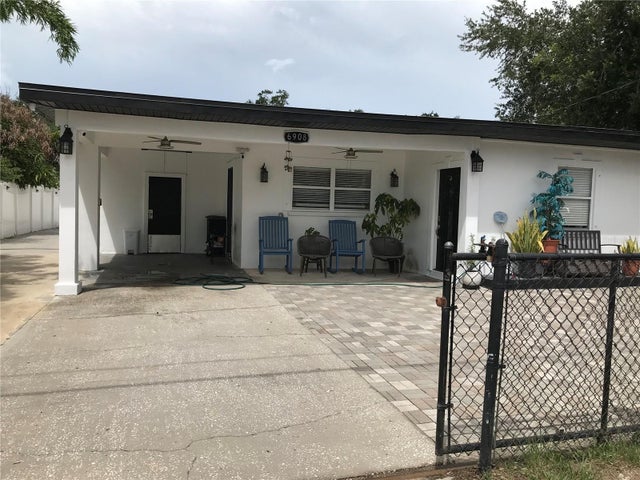 $360,000Single Family Residence For SaleActive3Beds2Total Baths1,069Sqft6908 N 21ST STREETTAMPA, FL 33610KIES SUB Subdivision
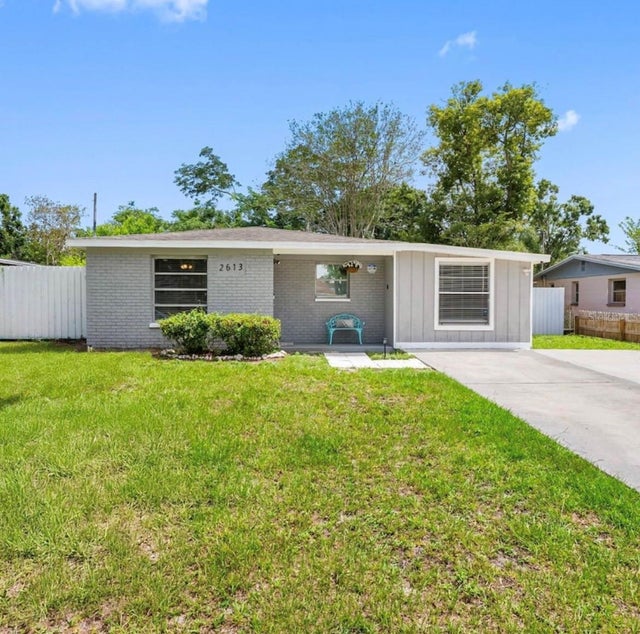 $360,000Single Family Residence For SaleActive3Beds2Total Baths1,172Sqft2613 E 111TH AVENUETAMPA, FL 33612SHERWOOD HEIGHTS UNIT 2 Subdivision
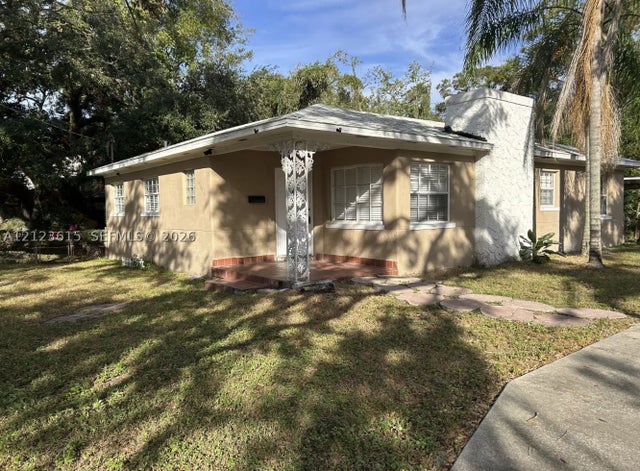 New Listing · yesterday$360,000Single Family Residence For SaleActive3Beds2Total Baths1016 E 26TH AVETampa, FL 336054MG | HOMESTEAD REVISED MA Subdivision