

For SaleSingle Family ResidenceActive
525 19th Street NW
Ruskin, FL 33570
$450,000
30 Days On Site
- 5Beds
- 3Baths3 full
- 3,300Sq Ft
- $136Per Sq Ft
- 0.13Acres
- 2012Built
- Subdivision
- Mira Lago West Ph 3
- County
- Hillsborough
- MLS®
- TB8558650
Overview
STUNNING, FULLY RENOVATED FROM TOP TO BOTTOM! Welcome to a truly exceptional home where modern luxury, thoughtful design, and beautiful craftsmanship come together. This home shows like a model while offering the ultimate peace of mind with 2026 HVAC, 2026 electrical panel, 2026 impact windows, and 2026 appliances! From the moment you arrive, the impressive curb appeal sets the tone for what awaits inside. Completely transformed with stunning upgrades and designer-inspired finishes throughout, this home offers the look and feel of a custom-designed residence.
Step inside to discover a bright, spacious, open-concept floor plan featuring gorgeous luxury vinyl, striking exposed wood ceiling beams, contemporary lighting, and an effortless flow between the living, dining, and kitchen areas. The showstopping gourmet kitchen is truly the heart of the home, featuring beautiful quartz countertops, a dramatic full-height backsplash, crisp white cabinetry, stainless steel appliances, double wall ovens, a custom wood range hood, and an oversized contrasting island with farmhouse sink and generous seating. Every detail has been carefully selected to create a space that is as functional as it is beautiful.
Multiple inviting living spaces offer incredible flexibility for entertaining, relaxing, or spending time with family. Upstairs, the spacious primary retreat provides a peaceful escape, complete with a stunning modern fireplace feature wall, dedicated sitting area, and an impressive walk-in closet with custom organization. Additional bedrooms offer comfort and versatility, while a thoughtfully designed workspace provides the perfect setting for working from home.
The impressive upgrades continue outdoors, where your private, fully fenced backyard has been designed for enjoying the Florida lifestyle. Entertain guests beneath the beautiful covered pavilion with outdoor dining and lounge areas, fire up the built-in stone outdoor kitchen and grill, or simply unwind on the charming covered patio surrounded by lush tropical landscaping. With plenty of green space for outdoor activities, this backyard offers the perfect balance of relaxation and entertainment.
From the beautifully renovated interior to the thoughtfully designed outdoor living spaces, this home is anything but ordinary. Modern elegance, custom details, and exceptional indoor-outdoor living make this a property you truly have to experience in person. Schedule your private showing today and prepare to fall in love!
Listing Snapshot
- Price
- $450,000
- Days On Site
- 30 Days
- Bedrooms
- 5
- Inside Area (SqFt)
- 3,300 sqft
- Total Baths
- 3
- Full Baths
- 3
- Partial Baths
- 0
- Lot Size
- 0.13 Acres
- Year Built
- 2012
- MLS® Number
- TB8558650
- Status
- Active
- Property Tax
- $8,024.01 (2025)
- HOA/Condo/Coop Fees
- $98 monthly
- Sq Ft Source
- Public Records
Property Details
General Features
19 items
- Acres
- 0.13
- Attached Garage
- Yes
- Direction Faces
- South
- Foundation
- Slab
- Garage
- Yes
- Garage Spaces
- 2
- Green Energy Efficient
- Doors, Windows
- Levels
- Two
- Number Of Stories
- 2
- Parking
- Driveway, Garage Door Opener, Off Street, Attached
- Pets
- Yes
- Property Sub Type
- Single Family Residence
- Security
- Gated Community, Smoke Detector(s)
- Sewer
- Public Sewer
- SqFt Total
- 3,602
- Style
- Contemporary
- Utilities
- Cable Available, Cable Connected, Electricity Connected, Sewer Connected, Water Connected
- Water Source
- Public
- Zoning
- PD
Interior Features
21 items
- Appliances
- Cooktop, Dishwasher, Disposal, Dryer, Exhaust Fan, Ice Maker, Microwave, Range, Range Hood, Refrigerator, Washer
- Cooling
- Central Air
- Fireplace
- Yes
- Fireplace Features
- Electric
- Furnished
- Negotiable
- Heating
- Central
- Interior
- High Ceilings, Open Floorplan, Stone Counters, Tray Ceiling(s), Walk-In Closet(s)
- Laundry Features
- Laundry Room
Rooms
| Room | Dimensions | Level | Features |
|---|---|---|---|
| Balcony/Porch/Lanai | 12x8 | First | Ceiling Fan(s) |
| Bathroom 2 | 6x10 | First | Stone Counters |
| Bathroom 3 | 13x19 | Second | Stone Counters |
| Bedroom 2 | 12x12.5 | Second | |
| Bedroom 3 | 12x13 | Second | Ceiling Fan(s) |
| Bedroom 4 | 12x10 | Second | Ceiling Fan(s) |
| Den | 15x9.5 | First | Ceiling Fan(s) |
| Dining Room | 14x11 | First | |
| Foyer | 7x12 | First | |
| Great Room | 26x17 | First | Ceiling Fan(s) |
| Kitchen | 18x17 | First | Stone Counters |
| Master Bathroom | 10x14 | Second | |
| Master Bedroom | 13x10 | Second | Ceiling Fan(s) |
Exterior Features
8 items
- Construction Details
- Block, Stucco, Frame
- Exterior
- Fire Pit, Outdoor Grill, Outdoor Kitchen, Private Yard
- Fencing
- Vinyl
- Lot Features
- Cleared, Landscaped, Paved, Private
- Other Structures
- Gazebo
- Patio And Porch
- Covered, Rear Porch
- Roof
- Shingle
- Windows/Doors
- Sliding Doors
Community Features
8 items
- Association Amenities
- Clubhouse, Gated, Playground, Pool
- Association Fee
- $294.0
- Association Fee Frequency
- Quarterly
- Community Features
- Gated, Clubhouse, Playground, Pool, Street Lights
- MLS Area
- 33570 - Ruskin/Apollo Beach
- Township
- 32
- Financing Terms Available
- Cash, Conventional, FHA, Private Financing Available, VA Loan
- Roads
- Asphalt, Paved
Location
525 19th Street NW, Ruskin, FL 33570 · 33570 - Ruskin/Apollo Beach


Neighborhood & Commute
ZIP Code 33570
- Median household income
- $70,280
- Income per person
- $30,993
- Households
- 13,063
- Average household size
- 2.80
- Median age
- 37.8
Source: Walk Score.
Disclosure: Community information and market data powered by Constellation Data Labs. Information is deemed reliable but not guaranteed.
Schools
- Elementary School
- Thompson Elementary
- Middle School
- Shields-HB
- High School
- Lennard-HB
Price & Status History
- Listing updated with changes from the MLS®
- Price changed to $450,000
- Status changed to Active
- Listing first seen on site
Friends & Family
Similar Homes
For sale in Ruskin, single family residence, within 20% of this price.
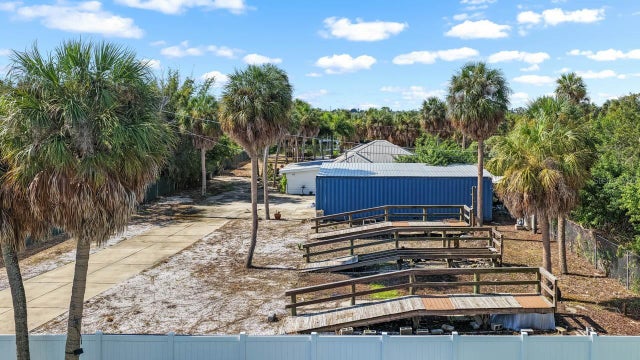 $449,000Single Family Residence For SaleActive3Beds2Total Baths1,130Sqft102 TROUVE LANERUSKIN, FL 33570UNPLATTED Subdivision
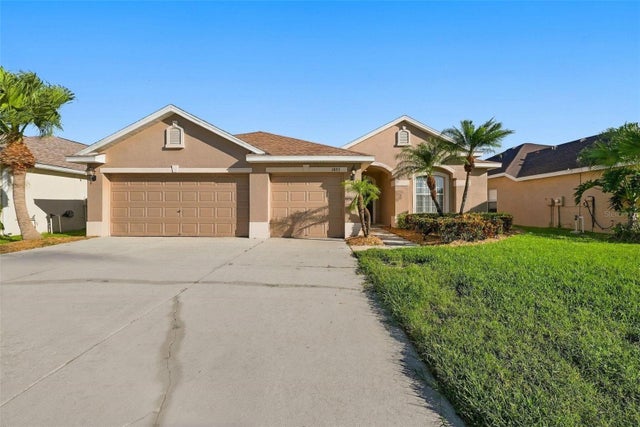 New Listing · 3 weeks on site$459,000Single Family Residence For SaleActive4Beds3Total Baths2,317Sqft1822 MIRA LAGO CIRCLERUSKIN, FL 33570MIRA LAGO WEST Subdivision
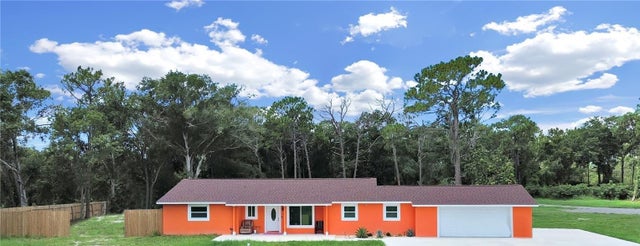 $460,000Single Family Residence For SaleActive5Beds3Total Baths1,861Sqft1613 33RD STREET SERUSKIN, FL 33570DUENO SUBDIVISION LOT 2 Subdivision
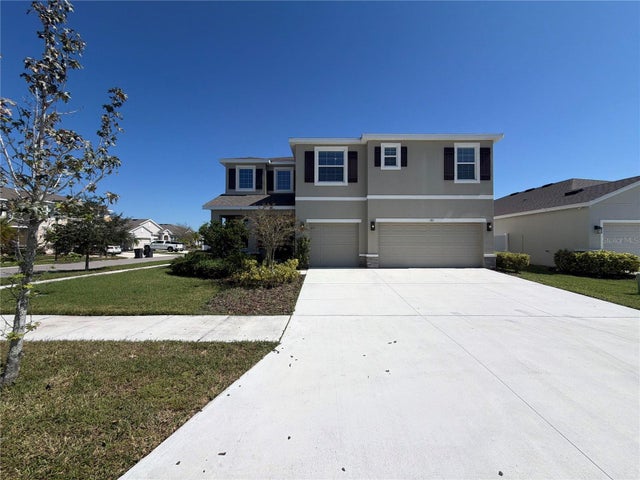 New Listing · 4 weeks on site$460,000Single Family Residence For SaleActive4Beds4Total Baths3,878Sqft585 BARRIER REEF STREETRUSKIN, FL 33570SHELL COVE PH 2 Subdivision